"Construction of the Palace of Sports at 5/1a Prybuzskaya Street in Khmelnytskyi" (correction)
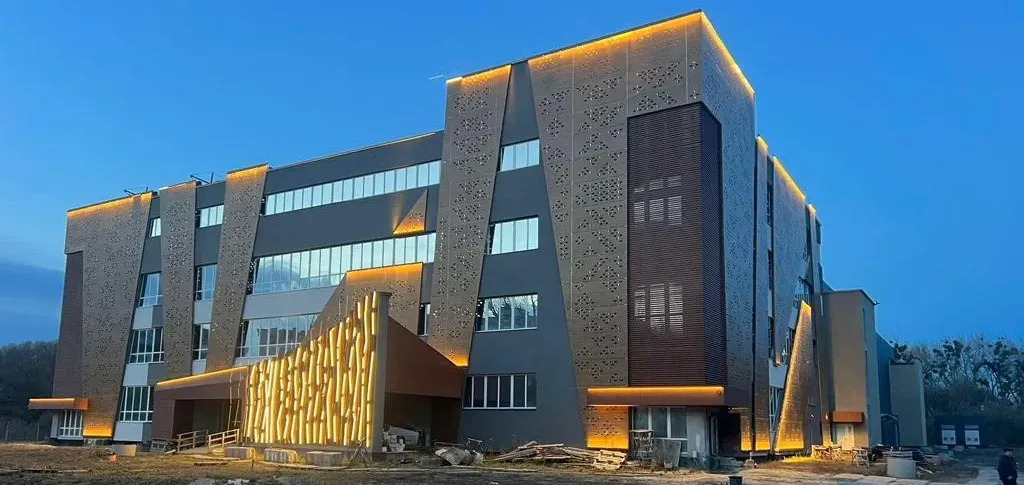
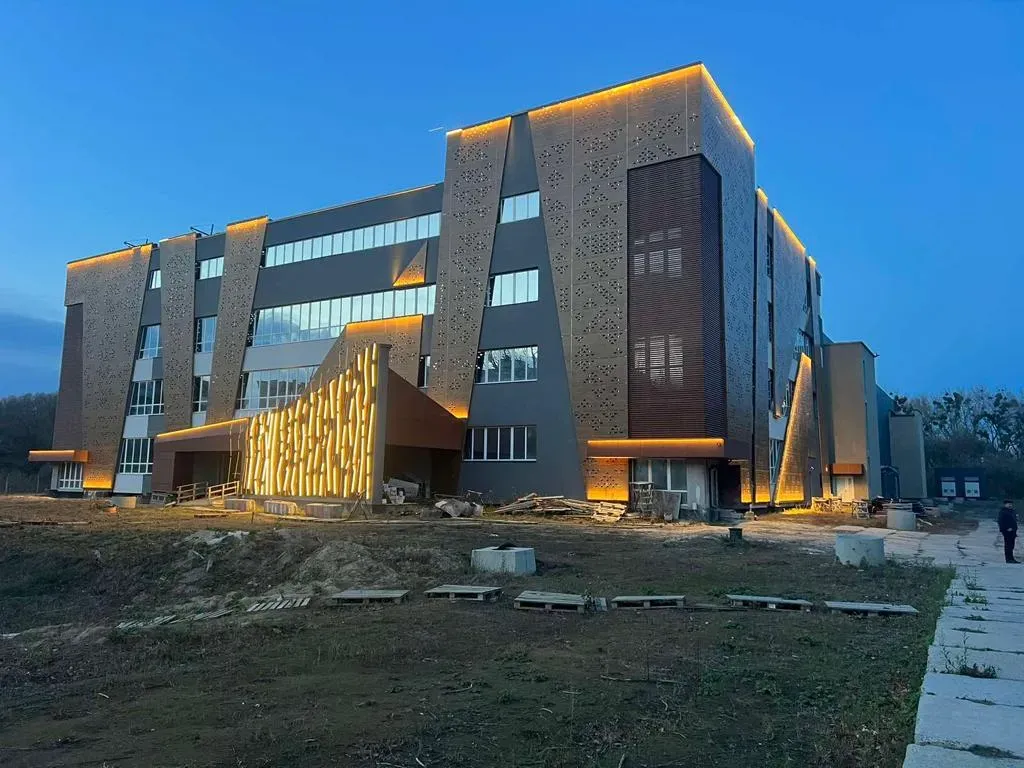
"Construction of the Palace of Sports at 5/1a Prybuzskaya Street in Khmelnytskyi" (correction)
Total project budget
686 756 544 UAH
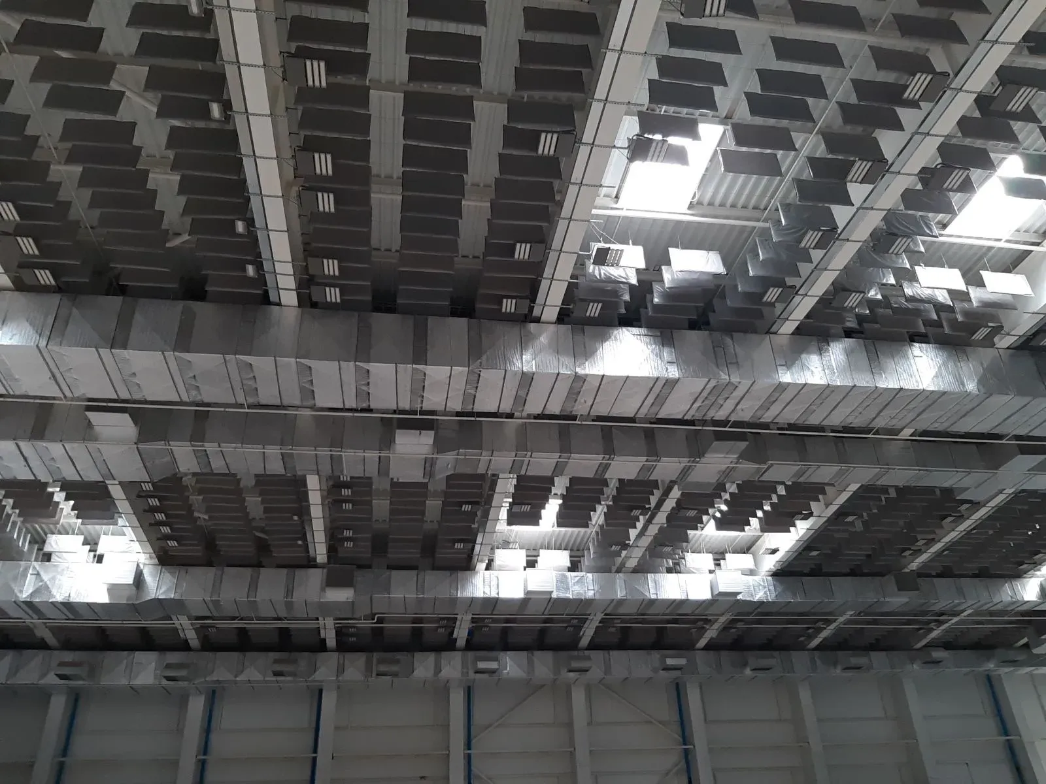
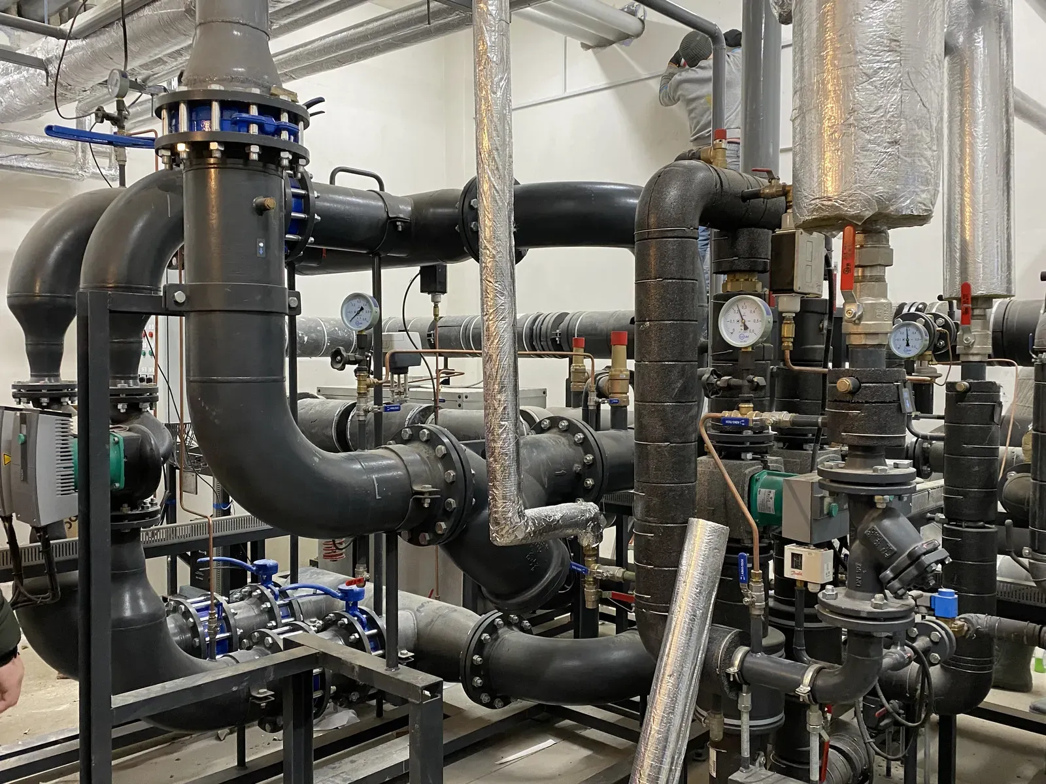
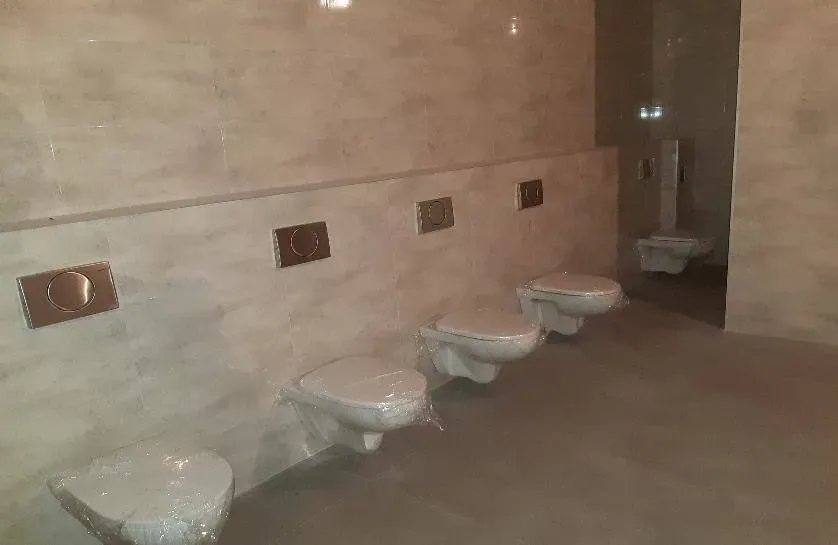
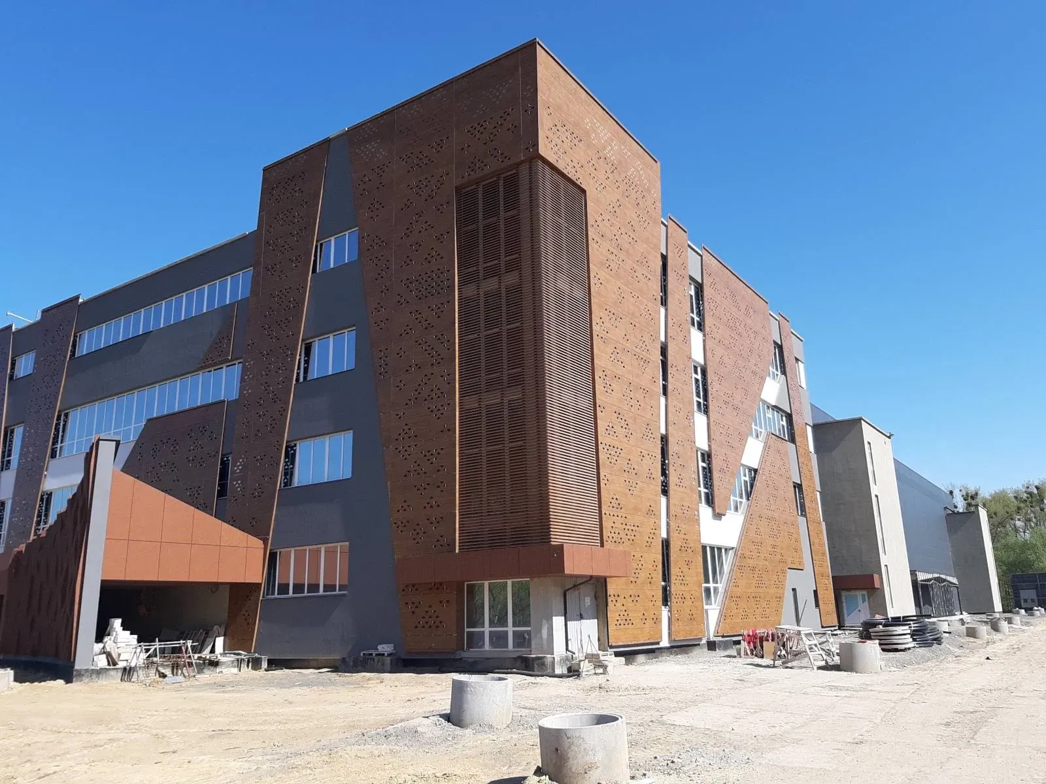
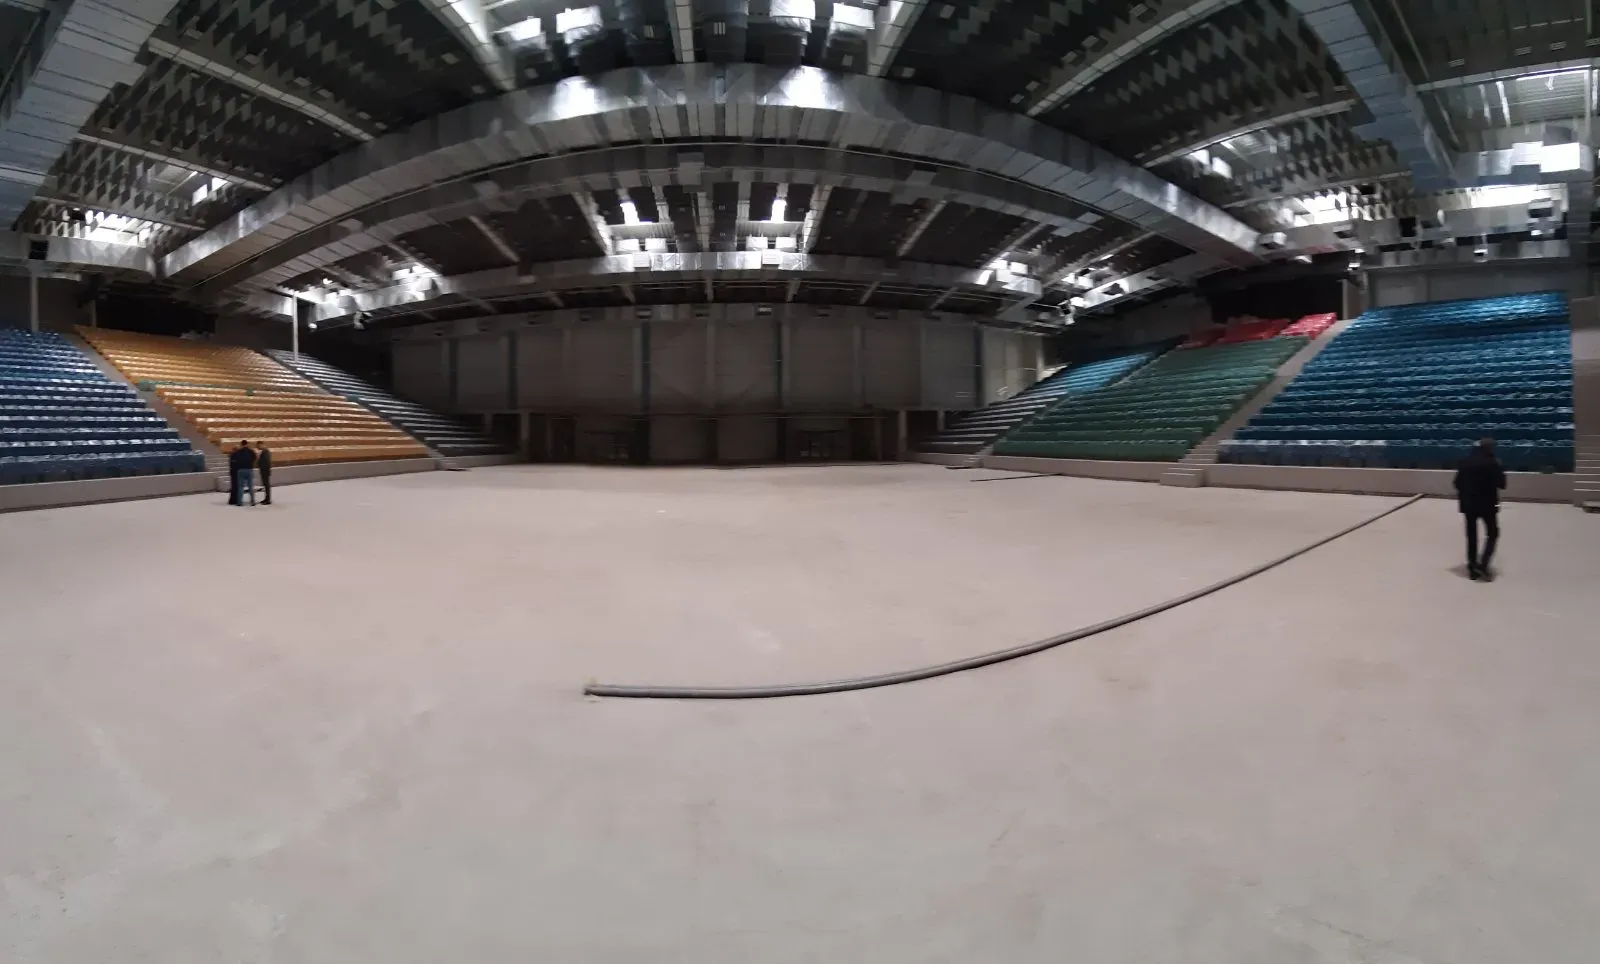
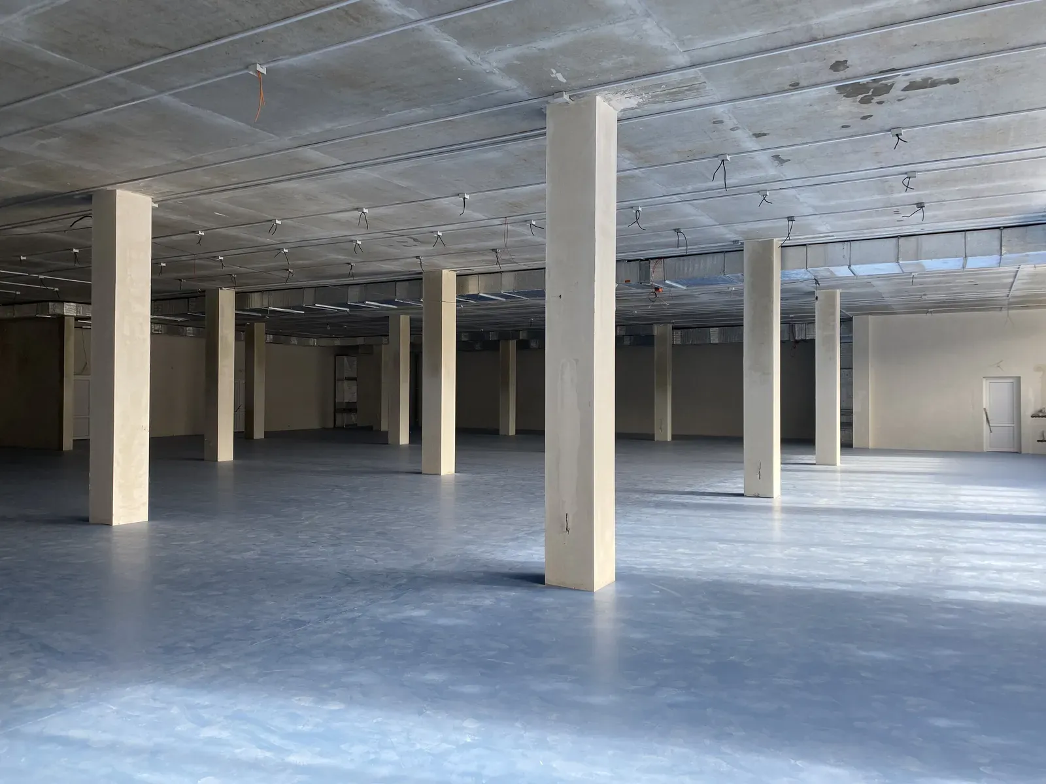
Project goal: The goal of the project is to promote a healthy lifestyle, create appropriate training conditions for athletes, as well as to develop physical and sports rehabilitation, which will ensure veterans' access to quality services for the restoration of physical, psychological and social functions, and their return to a full-fledged life in the community. The Sports Palace is the largest indoor sports and entertainment facility in the Khmelnytskyi region with a capacity of up to 3,200 seats, designed for training athletes and holding competitions, including adaptive sports, of the all-Ukrainian and international level. The building includes an auditorium with a sports core with built-in stands, as well as a physical and health-improving part on four floors. The arena allows you to organize competitions in such sports as basketball, volleyball, handball, mini-football and other sports. The size of the field for playing sports is 42 x 24 m. At the same time, the Sports Palace is designed as a universal sports and entertainment facility, which makes it possible to quickly adapt the space for holding mass events of a non-sports nature, in particular concerts, presentations, etc. This was made possible thanks to the following solutions: • the spatial and constructive planning of the arena allows you to change its functional purpose; • mobile or replaceable equipment is used, for example, dismantled sports surfaces, mobile or folding seats, stage, lighting and acoustics, which can be quickly adapted; • architectural and engineering solutions take into account acoustic, lighting, fire and evacuation requirements for holding mass events of a non-sports nature. The facility will have significant social and infrastructural value. The project provides for the full integration of barrier-free principles both in the external environment and inside the facility, in accordance with current accessibility standards: 1. Physical accessibility (parking spaces no further than 50 m from the entrance, parking spaces 3.5 m wide, intervals for wheelchairs). 2. Unobstructed movement through the territory (3 m wide sidewalks, lowered curbs, tactile and contrasting stripes, obstacle avoidance). 3. Accessible entrances without ramps, doors 850–900 mm wide, minimum thresholds. 4. Elevator with tactile, visual and audible indicators, adapted for people in wheelchairs. 5. Sanitary facilities with equipment for disabled people (handrails, washbasins, showers with folding seats). 6. Tactile and visual navigation in the premises (Braille signs, pictograms, floor indicators). 7. A gym is designed on the second floor of the FOE, which will be equipped with rehabilitation equipment and intended for the rehabilitation of veterans and low-mobility groups. 8. To provide the opportunity to engage in outdoor sports, the project includes the placement of sports grounds for playing sports similar to those provided in the premises of the Palace of Sports, including the installation of a multifunctional sports ground for the recovery and rehabilitation of military personnel, which in turn will allow for more qualitative outdoor rehabilitation activities.