Projects
Filters
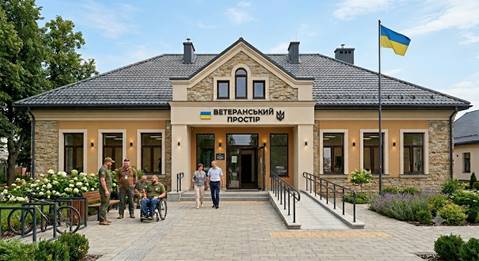
Створення ветеранського простору
Проєкт передбачає проведення капітального ремонту будинку культури, що перебуває в незадовільному стані, з подальшим його облаштуванням під сучасний ветеранський простір. Реалізація проекту дозволить створити доступне та комфортне місце для соціальної адаптації, психологічної підтримки, дозвілля та розвитку ветеранів і членів їхніх сімей. Ветеранський простір стане осередком культурного та громадського життя, сприятиме інтеграції ветеранів у громаду та зміцненню соціальної згуртованості.
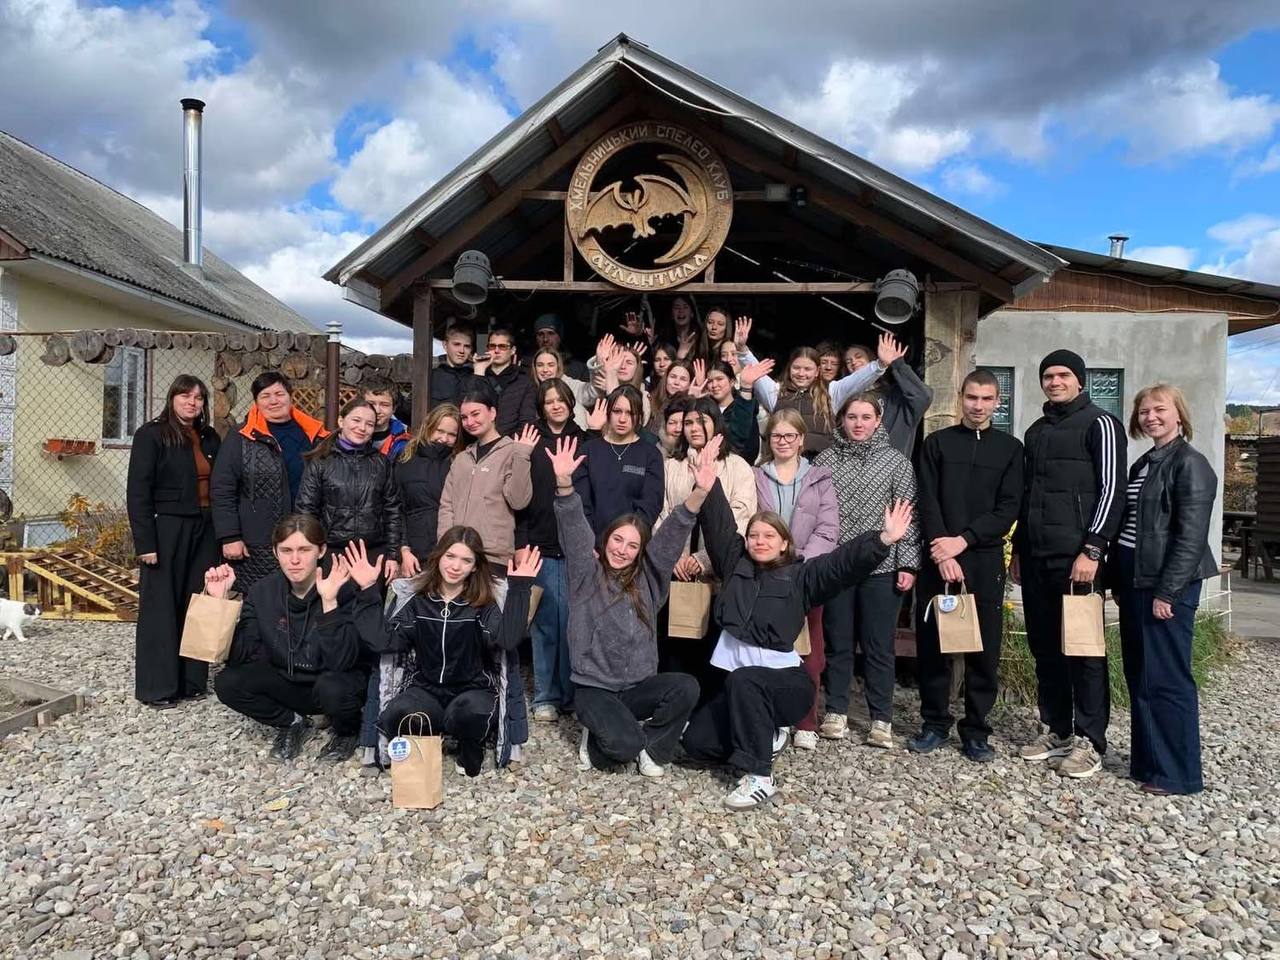
«Відновлення культурно-історичного та туристичного потенціалу Хмельницької області під час війни»
Проєкт спрямований на відродження та розвиток культурної, природної й туристичної спадщини Хмельниччини в умовах війни через активне залучення молоді, освітян і громад до дослідницьких, освітніх та туристичних ініціатив
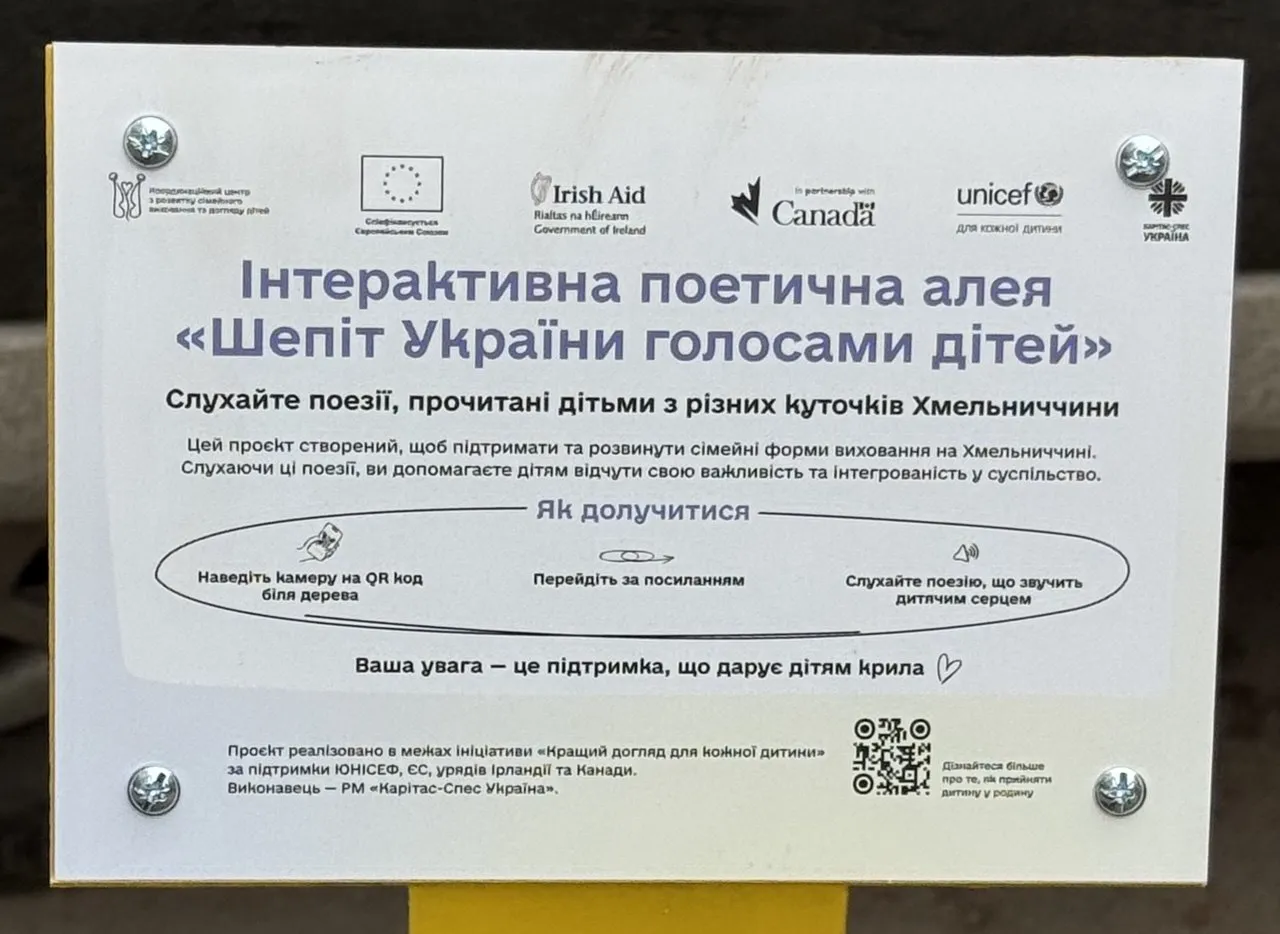
Інтерактивні поетичні алеї
Коли говорять діти — серце України б’ється голосніше.
Інтерактивні поетичні алеї — це затишний простір у парках міста, де кожен перехожий може зупинитися, відсканувати QR-код і почути зворушливі вірші українських класиків та сучасників, начитані дітьми.
Проєкт покликаний нагадати про силу українського слова, підтримати дитячу творчість та створити точки психоемоційного розвантаження серед міського простору.
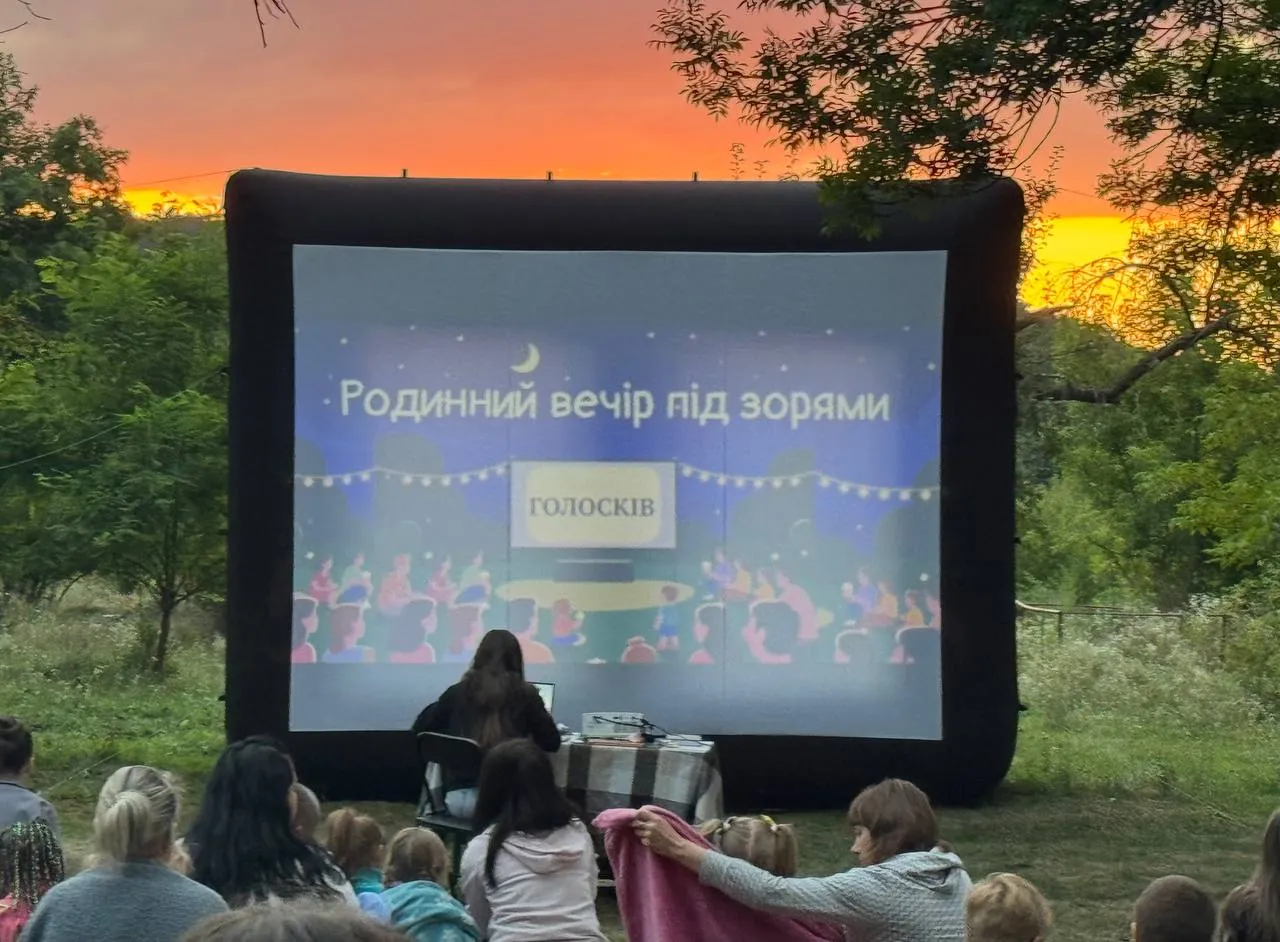
Кінофестивалі сім'ї і дитинства "Родинний вечір із зорями"
Кіно просто неба — це магія теплого спілкування, посмішок та відчуття дому.
Влітку 2025 ми об’їхали понад 10 віддалених сіл Хмельницької області, перетворюючи прості сільські майданчики на справжні казкові кінотеатри просто неба. Діти і дорослі збиралися разом на солом’яних тюках, смакували свіжий попкорн, ми запалювали ліхтарики — і на величезному екрані оживали історії, які дарують тепло.
Цей проєкт був більше, ніж просто перегляд фільмів. Він створював простір підтримки для дітей та популяризував сімейні цінності.
Ми віримо, що дитинство має бути, навіть коли навколо війна.
Дітям потрібно відчувати, що з ними є турботливі дорослі, що світ може бути добрим і безпечним. Мають бути сміх, радість та відчуття свята.
Бо саме з таких моментів виростають сили жити далі 🤗
Ми вдячні всім, хто був поруч і допомагав творити ці моменти. І ми готові продовжувати робити це скрізь по Україні, даруючи дітям радість, теплі спогади та відчуття, що світ може бути добрим.
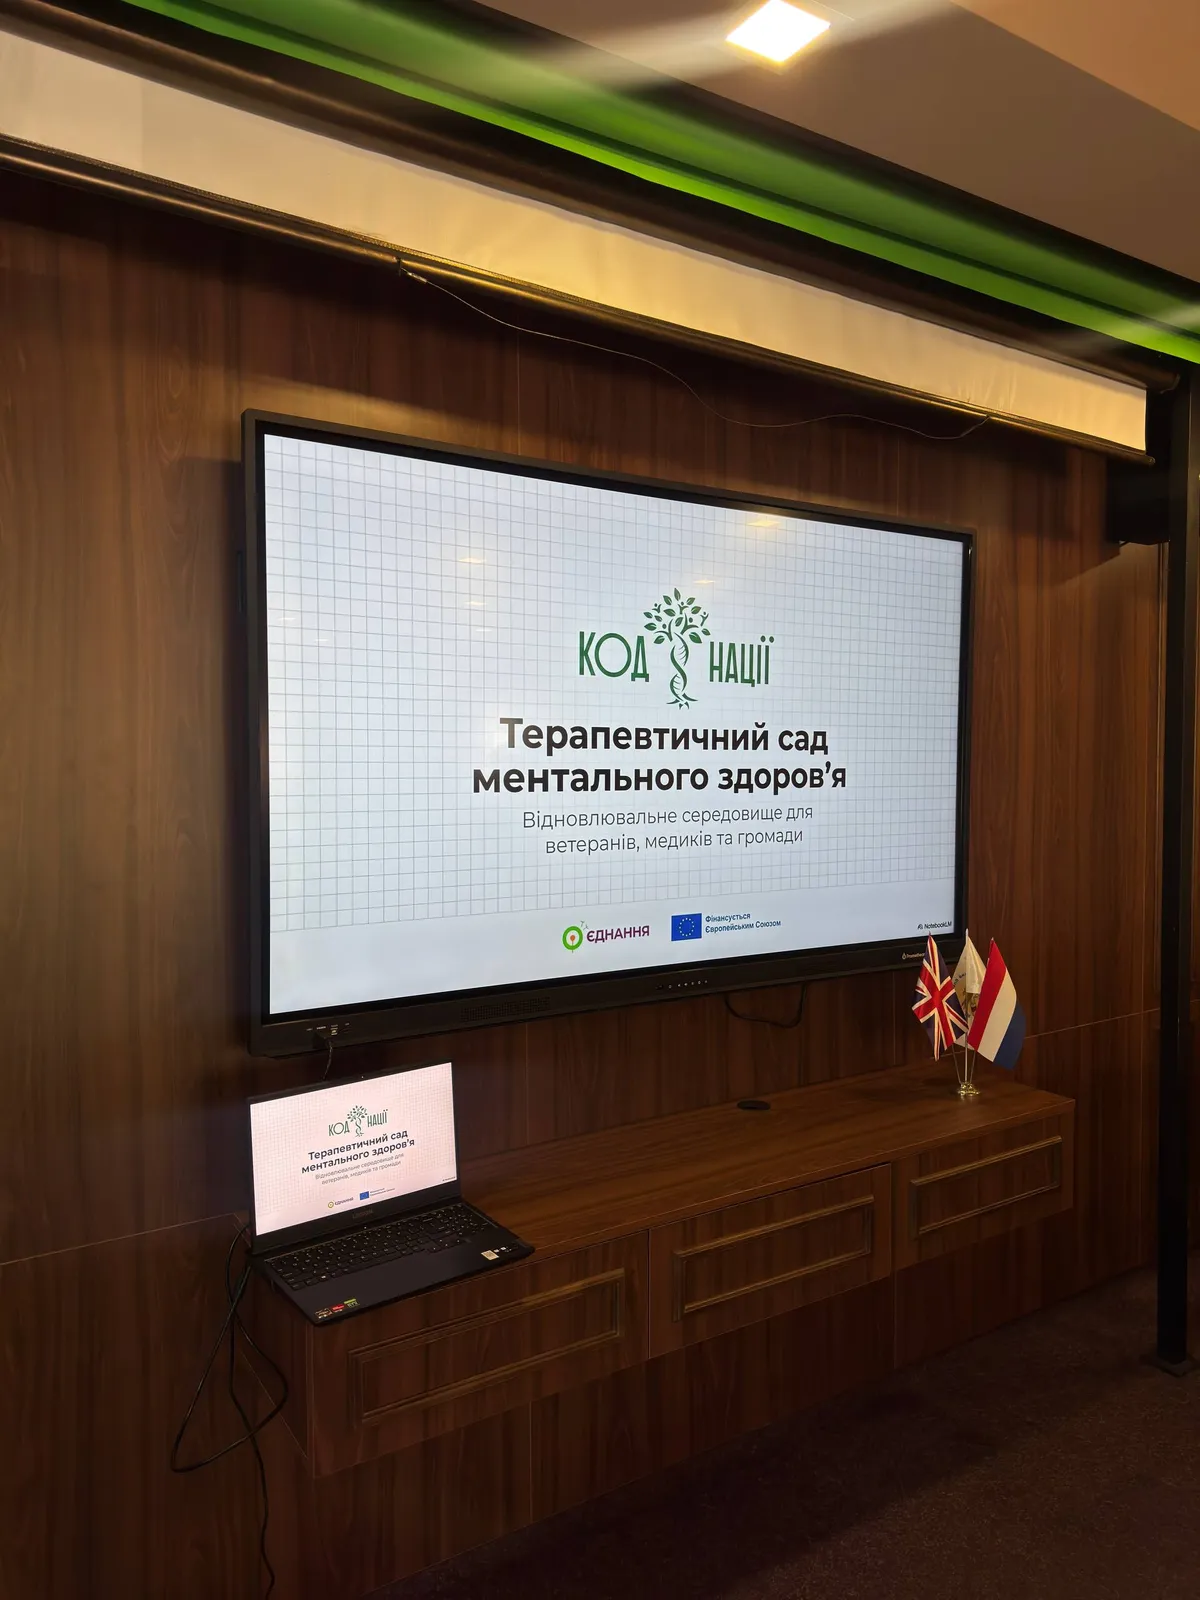
Терапевтичний сад ментального здоров'я у лікарні
«Терапевтичний сад ментального здоров’я» — це інноваційний проєкт зі створення першого в регіоні спеціалізованого інклюзивного простору на території медичного закладу (а саме Хмельницької міської лікарні).
Проєкт базується на європейських практиках healing gardens (садів зцілення) та Green Care (зеленої терапії). Його головна мета — створити безпечне, безбар'єрне природне середовище, яке слугуватиме дієвим інструментом психоемоційної підтримки та відновлення для пацієнтів, ветеранів та медичного персоналу.
Проблема, яку ми вирішуємо:
В умовах повномасштабної війни навантаження на систему охорони здоров’я та ментальне здоров'я українців досягло критичного рівня. Військові та цивільні пацієнти потребують не лише медикаментозного лікування, а й якісної психологічної реабілітації. Водночас медичні працівники щодня стикаються з колосальним стресом та ризиком професійного вигорання.
Традиційні лікарняні умови часто не сприяють емоційному розвантаженню. Саме тому виникла гостра потреба у створенні спеціально облаштованого середовища, де природа стає повноцінним учасником процесу зцілення.
Що таке Терапевтичний сад?
Це науково обґрунтований простір, який взаємодіє з людиною через п’ять органів чуття (зір, слух, нюх, дотик, смак), знижуючи рівень кортизолу та тривожності.
Комплексний підхід: інфраструктура + освіта
Унікальність проєкту полягає в тому, що він поєднує ландшафтну архітектуру з медичною практикою. Окрім фізичного облаштування саду, проєкт передбачає спеціалізоване навчання для фахівців, які стануть «садовими терапевтами». Лікарі, психологи та реабілітологи пройдуть підготовку, щоб професійно використовувати простір саду як інструмент терапії у щоденній роботі з пацієнтами.
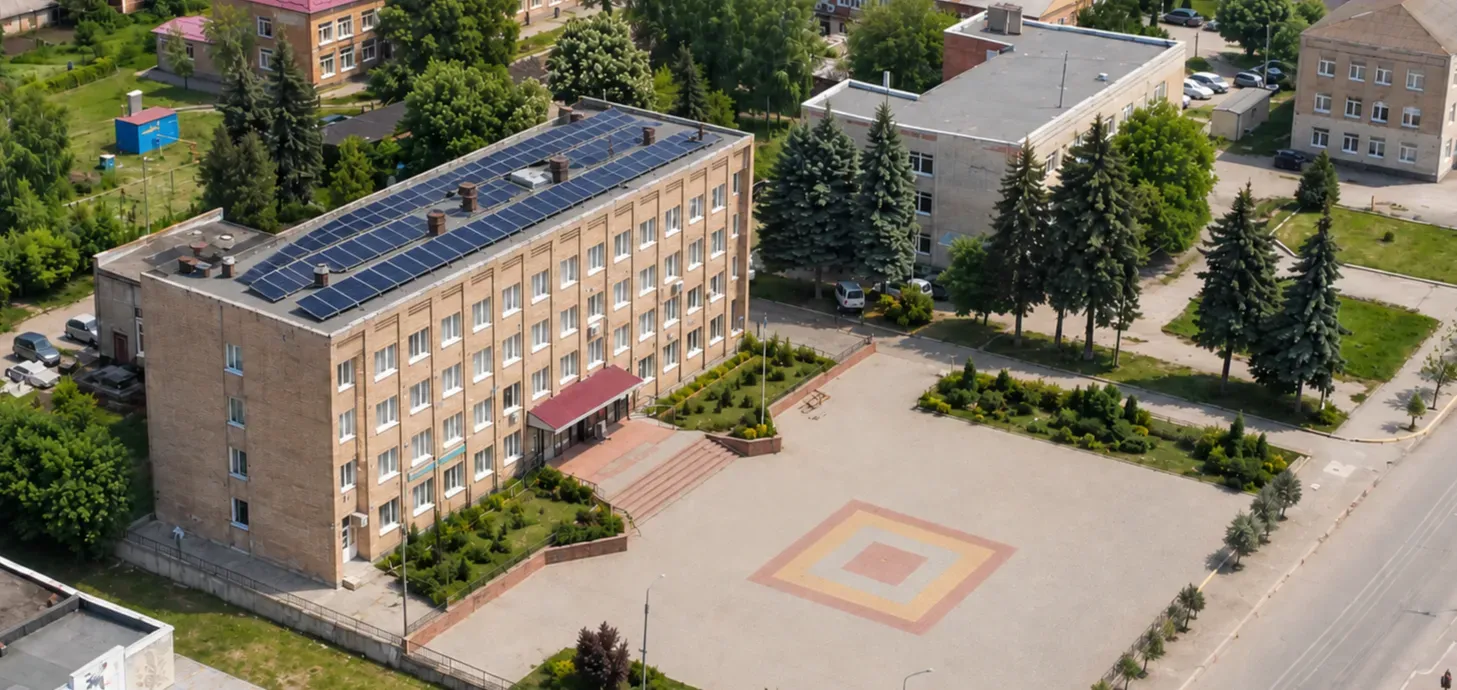
Increasing the energy sustainability of the administrative building of the Derazhnya City Council by installing backup power
Installation of a rooftop solar power plant, which will be able to ensure energy efficiency and energy independence of the administrative building of the Derazhnya City Council through the use of renewable energy sources, reduce the city budget's expenses for electricity, increase the reliability and continuity of energy supply, and contribute to the sustainable development of the community.

Creating an educational space within the framework of the "New Ukrainian School" reform
The project “Creating an educational space within the framework of the “New Ukrainian School” reform” is aimed at comprehensive modernization of the material and technical base of secondary education institutions in accordance with the conceptual principles of the New Ukrainian School reform. Its main goal is to form a modern, safe, inclusive and technologically equipped educational environment that ensures the implementation of a competency-based approach, promotes the development of critical thinking, communication skills, the ability to work in a team and apply knowledge in practice. Modernization of the educational space is considered not only as an update of the material component, but as a systemic transformation of learning conditions in accordance with state standards and current educational needs of students.
An additional goal of the project is to increase the level of compliance of educational institutions with modern regulatory requirements, standards of primary and basic secondary education, as well as methodological recommendations for the organization of the educational environment. This involves bringing classrooms, equipment and organization of space in accordance with the principles of child-centeredness, safety, flexibility and functionality.
The goal will be achieved through a comprehensive update of the material and technical base. It is planned to equip educational premises with ergonomic and mobile furniture, which will allow transforming the space depending on the forms of work - individual, group or project. The creation of thematic centers, zones for research activities and recreation will contribute to increasing the motivation of students and the formation of a comfortable psychological environment. At the same time, didactic materials and educational equipment will be updated, in particular for the development of natural science, mathematics and technological competencies.
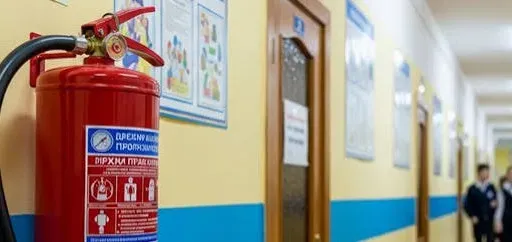
Installation of a fire alarm system in the Mykhniv Lyceum of the Izyaslav City Council
To provide the Mykhniv Lyceum of the Izyaslav City Council with modern comprehensive fire protection systems that guarantee safe learning and working conditions for all participants in the educational process, meet the requirements of current national and European standards and allow for a timely response to any threats of ignition or smoke. Additionally, to increase the level of awareness of students and staff regarding fire safety rules and preparedness for emergency situations. Methods of achieving the goal: Design and estimate work Development and approval of project documentation in accordance with DBN and DSTU. Conducting a project examination and obtaining permits. Major repairs and installation of the system Laying new cable routes, installing certified smoke and temperature sensors in all school premises. Installation of a centralized warning and evacuation management system, installation of light indicators and backup power. Integration and configuration Commissioning work, testing of signaling and warning systems. Connection to the emergency unit of the State Emergency Service (if technically possible). Personnel training and information campaign Instruction of institution employees on the operation of equipment and algorithms of actions in case of fire. Conducting training evacuations for students. Monitoring and maintenance Conclusion of a contract for regular service and annual inspection of the system.
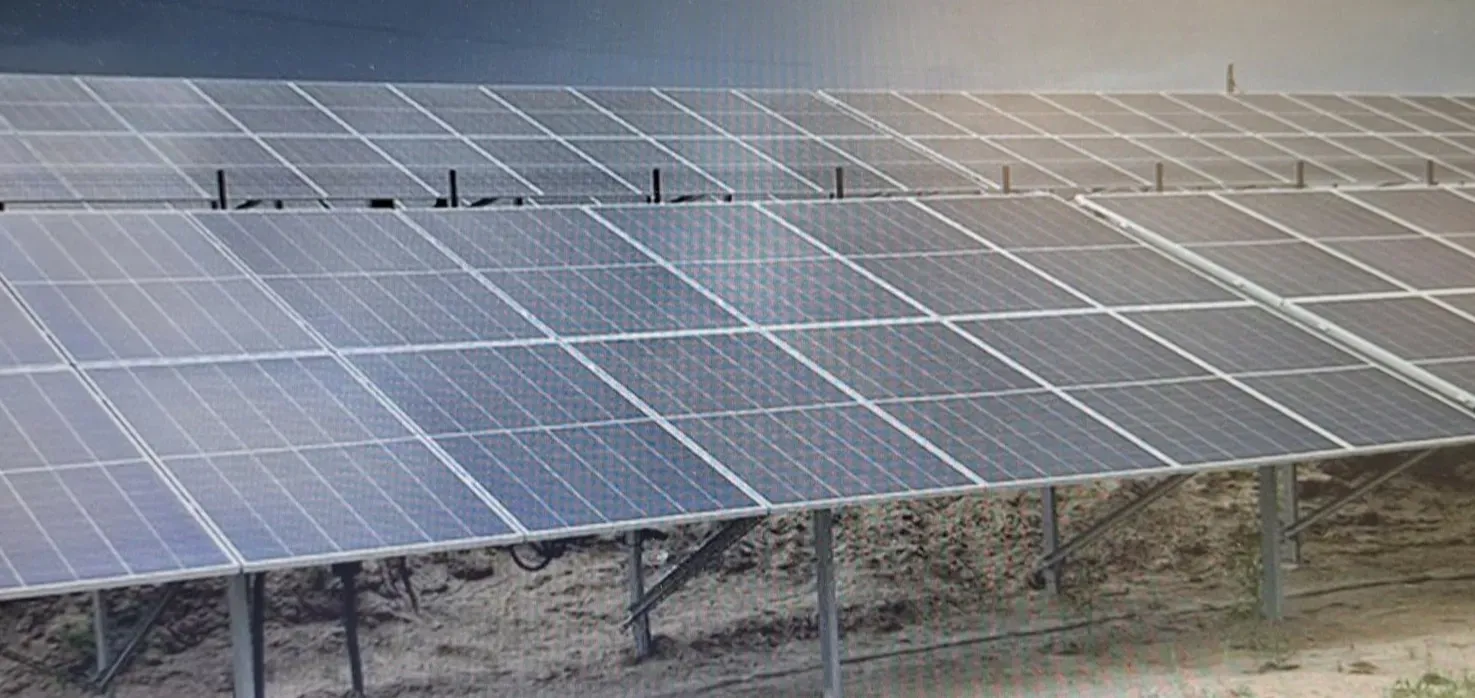
Construction of a solar power plant of complex action on the territory of the Derazhnya City Water Supply and Sewerage Company
The installation of a solar power plant will ensure energy efficiency and partial energy independence of the SHBO through the use of renewable energy sources, reduce electricity costs, and increase the reliability and continuity of energy supply.
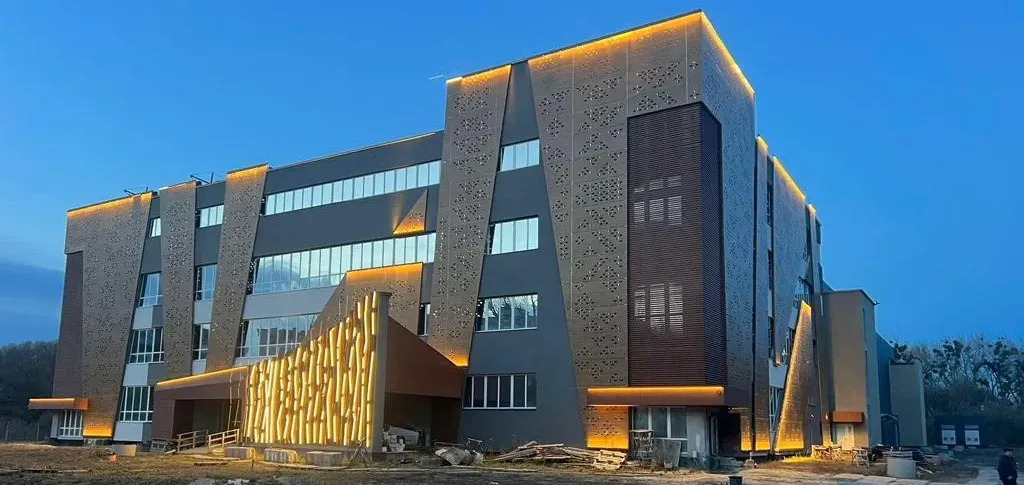
"Construction of the Palace of Sports at 5/1a Prybuzskaya Street in Khmelnytskyi" (correction)
The goal of the project is to promote a healthy lifestyle, create appropriate training conditions for athletes, as well as to develop physical and sports rehabilitation, which will ensure veterans' access to quality services for the restoration of physical, psychological and social functions, and their return to a full-fledged life in the community. The Sports Palace is the largest indoor sports and entertainment facility in the Khmelnytskyi region with a capacity of up to 3,200 seats, designed for training athletes and holding competitions, including adaptive sports, of the all-Ukrainian and international level. The building includes an auditorium with a sports core with built-in stands, as well as a physical and health-improving part on four floors. The arena allows you to organize competitions in such sports as basketball, volleyball, handball, mini-football and other sports. The size of the field for playing sports is 42 x 24 m. At the same time, the Sports Palace is designed as a universal sports and entertainment facility, which makes it possible to quickly adapt the space for holding mass events of a non-sports nature, in particular concerts, presentations, etc. This was made possible thanks to the following solutions: • the spatial and constructive planning of the arena allows you to change its functional purpose; • mobile or replaceable equipment is used, for example, dismantled sports surfaces, mobile or folding seats, stage, lighting and acoustics, which can be quickly adapted; • architectural and engineering solutions take into account acoustic, lighting, fire and evacuation requirements for holding mass events of a non-sports nature. The facility will have significant social and infrastructural value. The project provides for the full integration of barrier-free principles both in the external environment and inside the facility, in accordance with current accessibility standards: 1. Physical accessibility (parking spaces no further than 50 m from the entrance, parking spaces 3.5 m wide, intervals for wheelchairs). 2. Unobstructed movement through the territory (3 m wide sidewalks, lowered curbs, tactile and contrasting stripes, obstacle avoidance). 3. Accessible entrances without ramps, doors 850–900 mm wide, minimum thresholds. 4. Elevator with tactile, visual and audible indicators, adapted for people in wheelchairs. 5. Sanitary facilities with equipment for disabled people (handrails, washbasins, showers with folding seats). 6. Tactile and visual navigation in the premises (Braille signs, pictograms, floor indicators). 7. A gym is designed on the second floor of the FOE, which will be equipped with rehabilitation equipment and intended for the rehabilitation of veterans and low-mobility groups. 8. To provide the opportunity to engage in outdoor sports, the project includes the placement of sports grounds for playing sports similar to those provided in the premises of the Palace of Sports, including the installation of a multifunctional sports ground for the recovery and rehabilitation of military personnel, which in turn will allow for more qualitative outdoor rehabilitation activities.
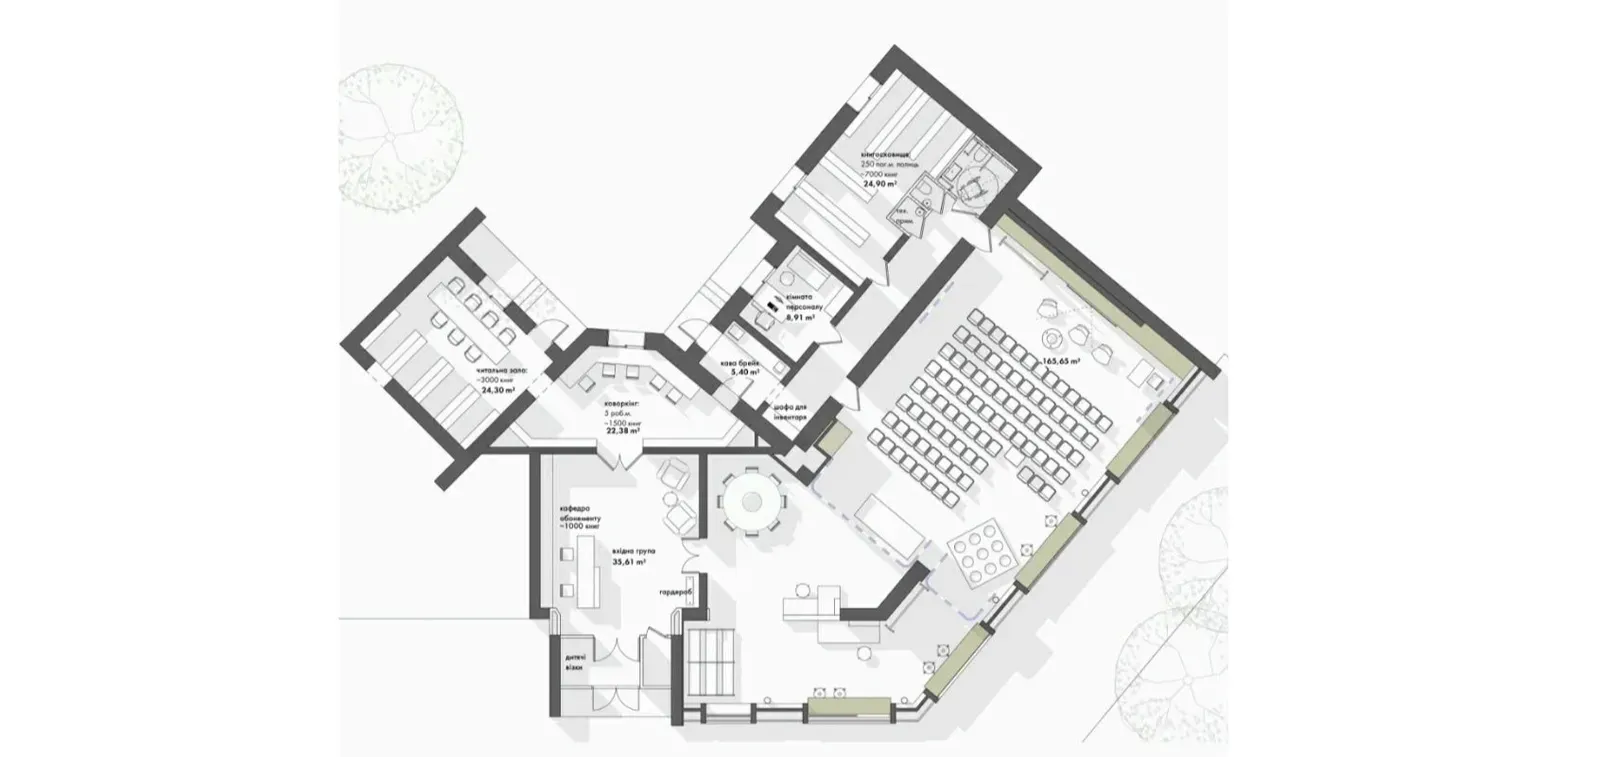
Modernization of the premises of the library branch No. 2 on Hrushevsky Avenue, 62a, Kamianets-Podilskyi, Khmelnytskyi region
The goal of the project is to transform (transform) a traditional library into a modern multifunctional space, which will become the center of cultural, educational and social life of the community. The project is aimed at creating an open, inclusive and technological space that meets the current needs of visitors of all ages: - creating a modern space; - ensuring inclusivity and accessibility; - digitalization and technological renewal; - expanding social functions; - energy efficiency and environmental friendliness. The goal will be achieved in the appropriate sequence - preparatory stage - assessment of the current state of the premises, its engineering networks, roof.; creation of a design project with clear planning of zones.; - preparation of design and estimate documentation, search for financing, tender procedures; - carrying out construction and repair works (modernization).
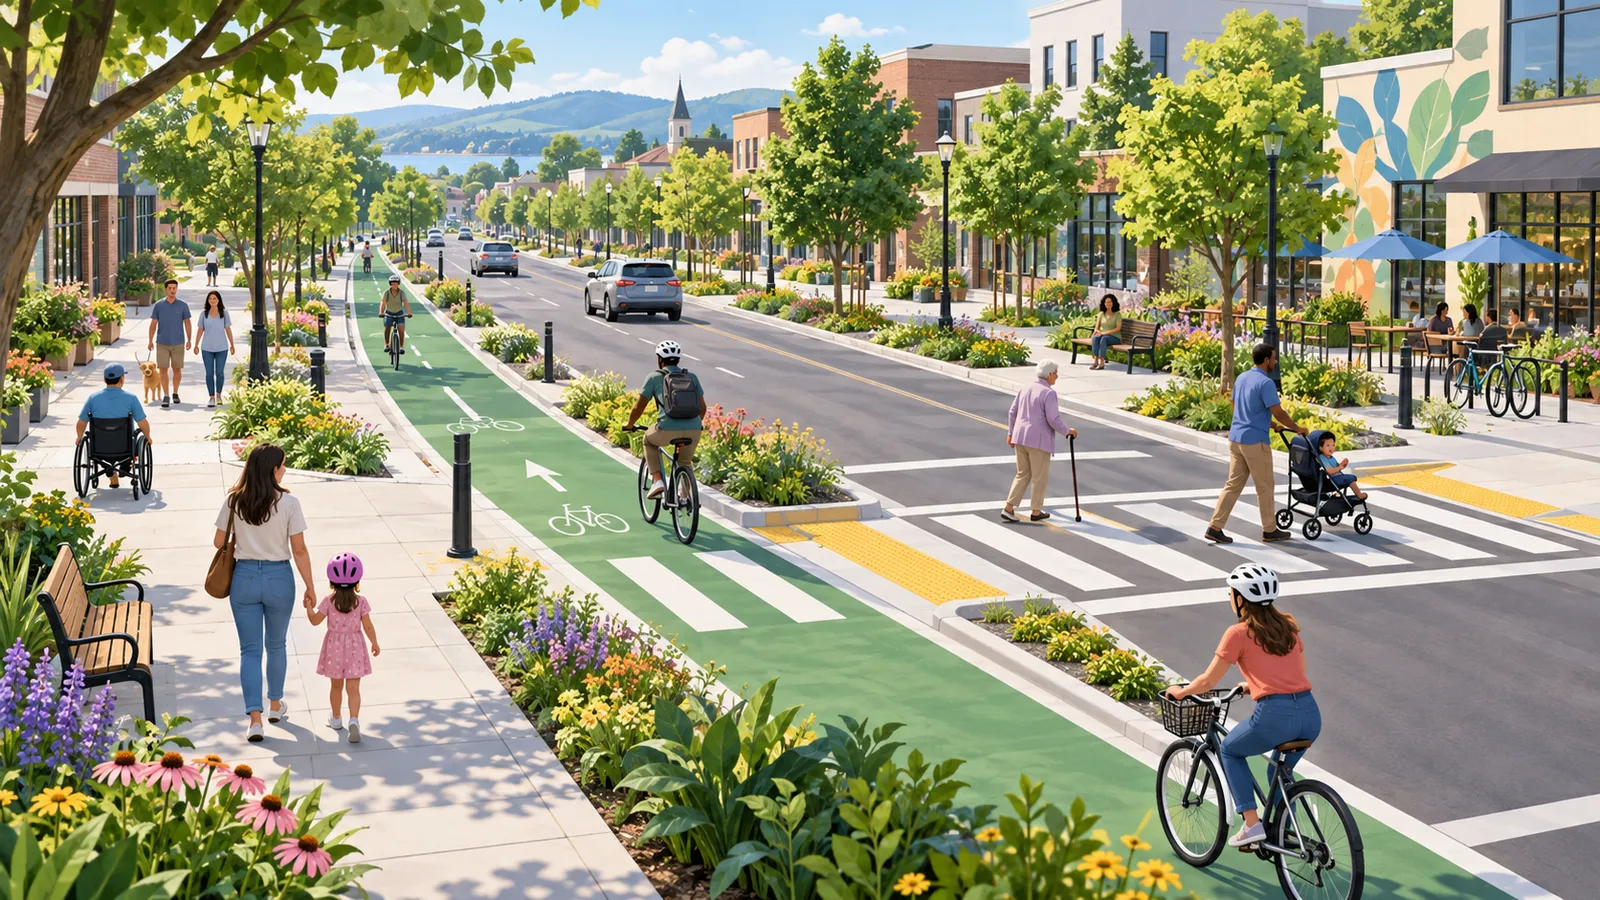
«Безпечний маршрут: розвиток пішохідної та велосипедної інфраструктури громади»
Створити безпечну та комфортну систему пішохідних і велосипедних маршрутів, яка з'єднає житлові райони, школи, громадські установи, рекреаційні зони та центр громади.
Проєкт спрямований на те, щоб мешканці могли безпечно пересуватися містом без необхідності постійно користуватися автомобілем.