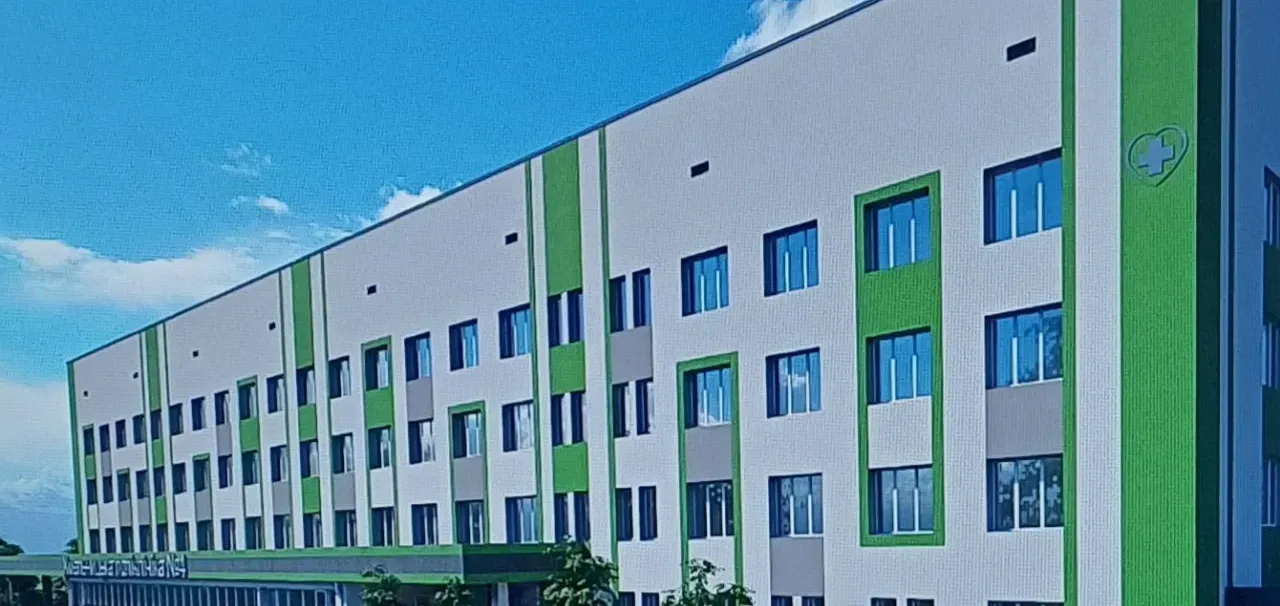
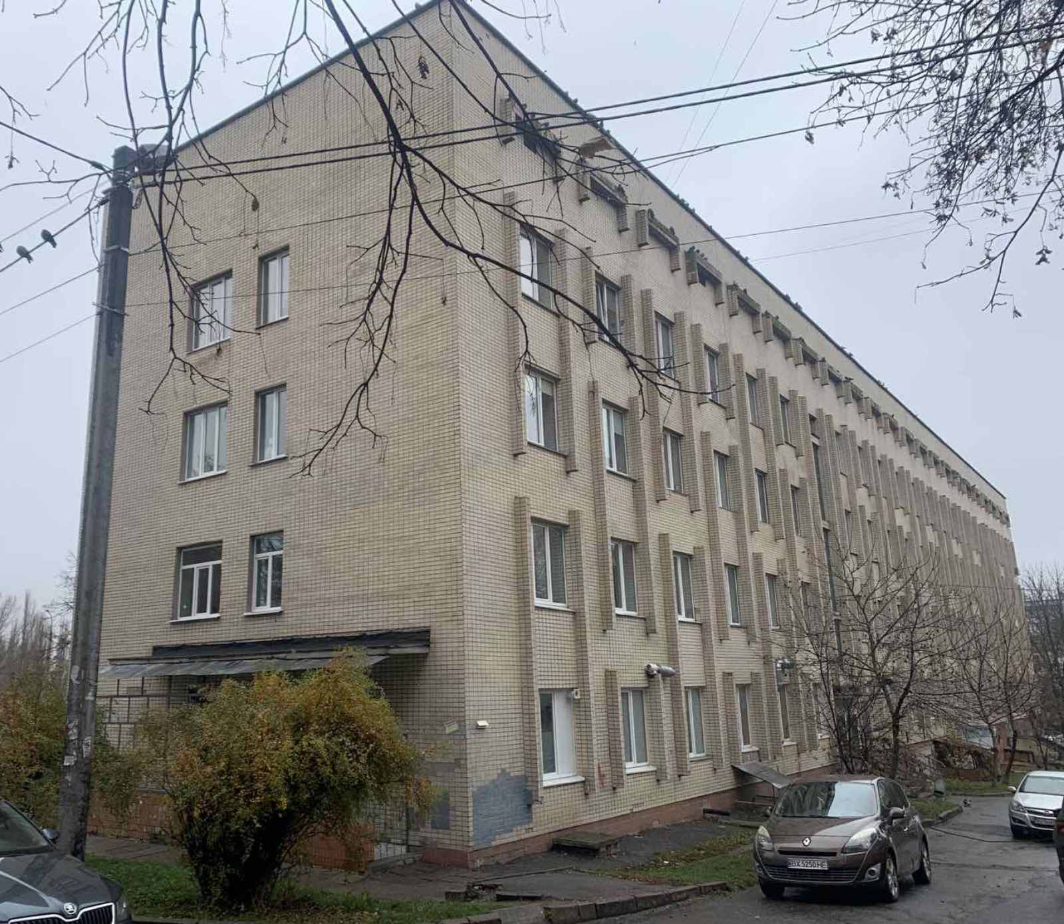
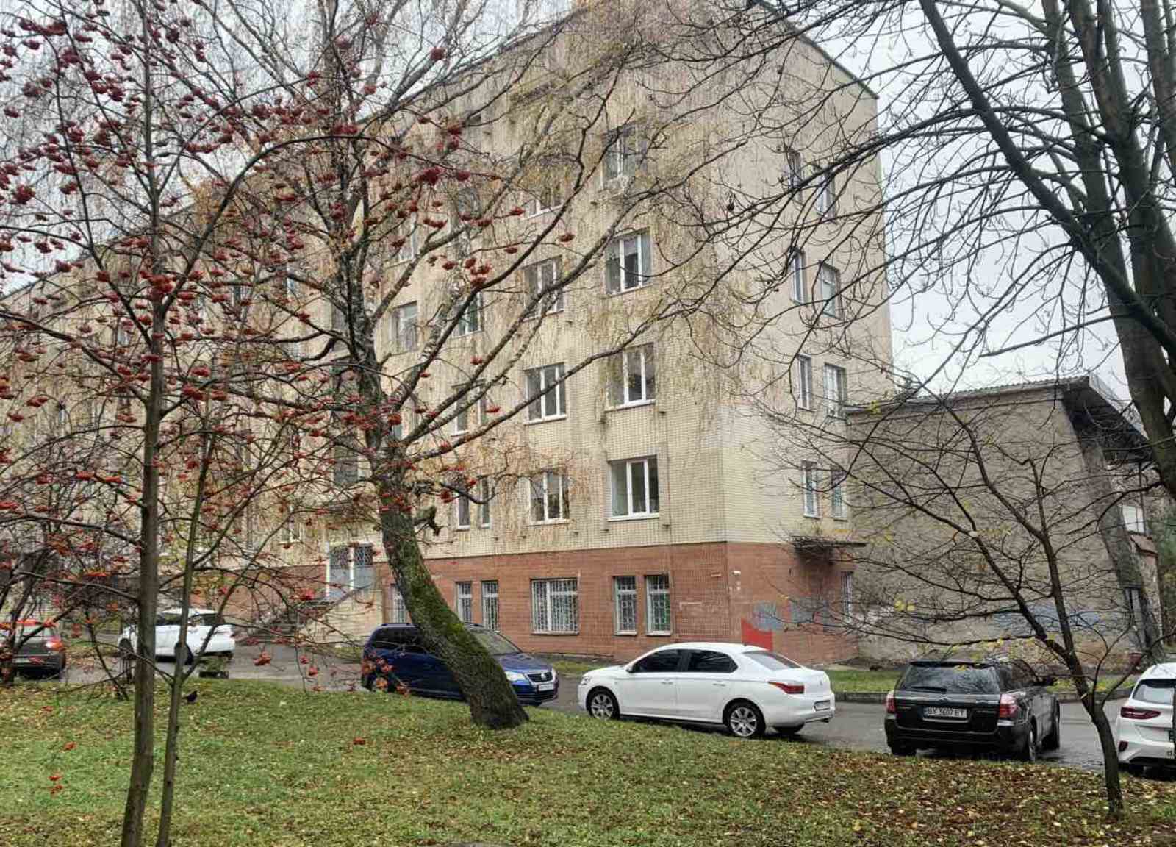
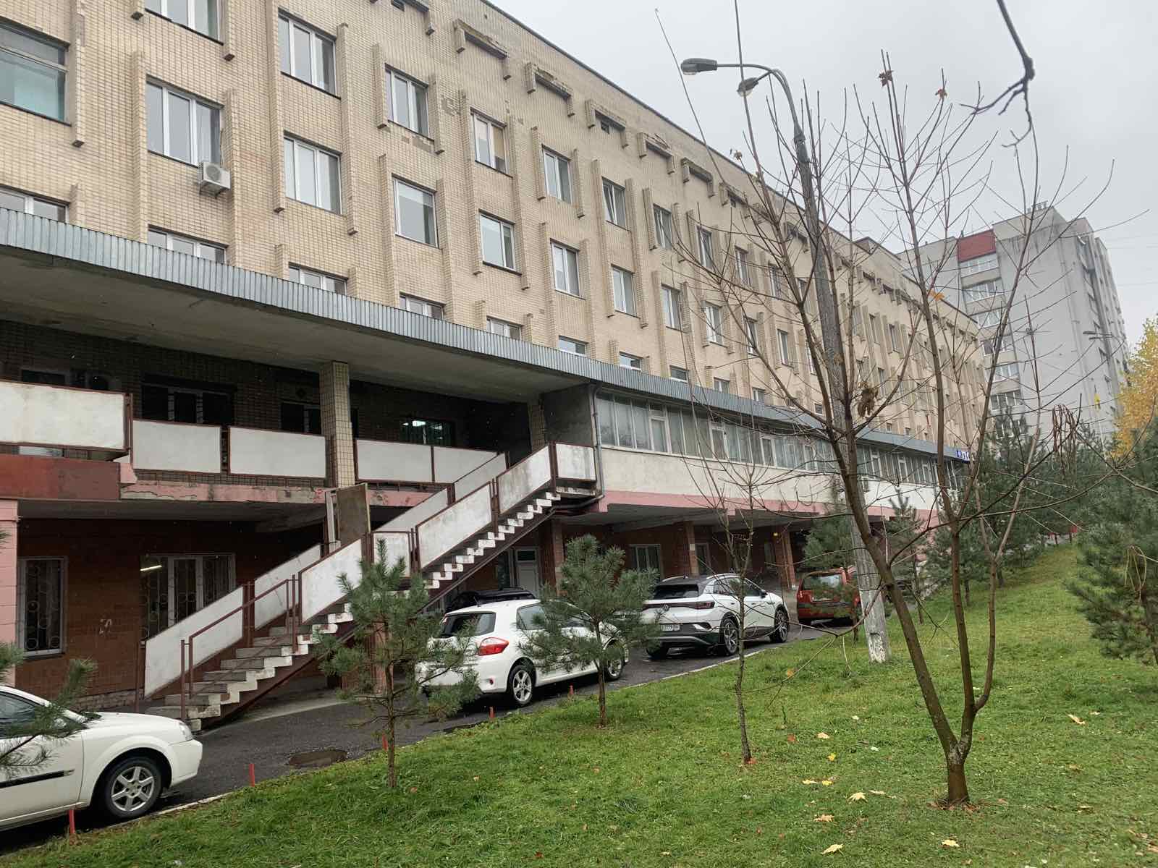
Capital repair (thermo-modernization) of the building's facades and heating system, improvement of the territory of polyclinic No. 4 of the communal enterprise "Khmelnytskyi City Medical and Diagnostic Center" of the Khmelnytskyi City Council on str. Molodizhniy, 9 in the city. Khmelnytskyi
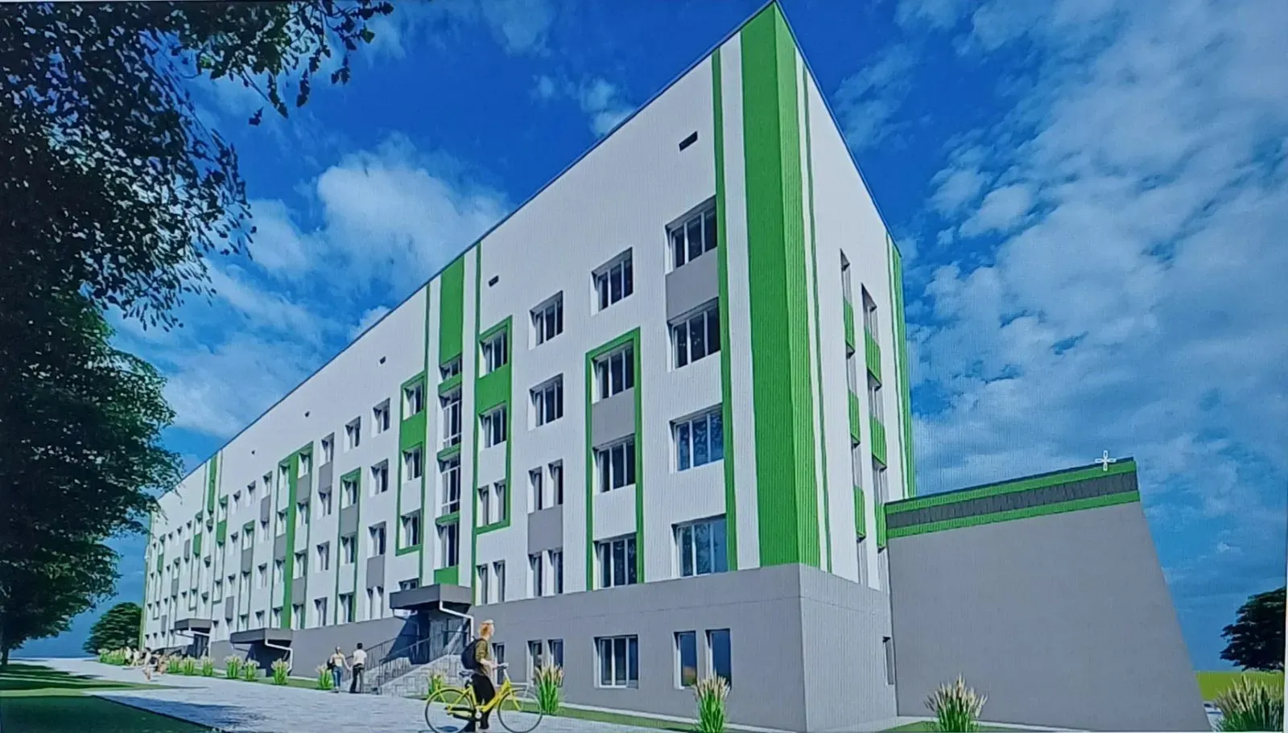
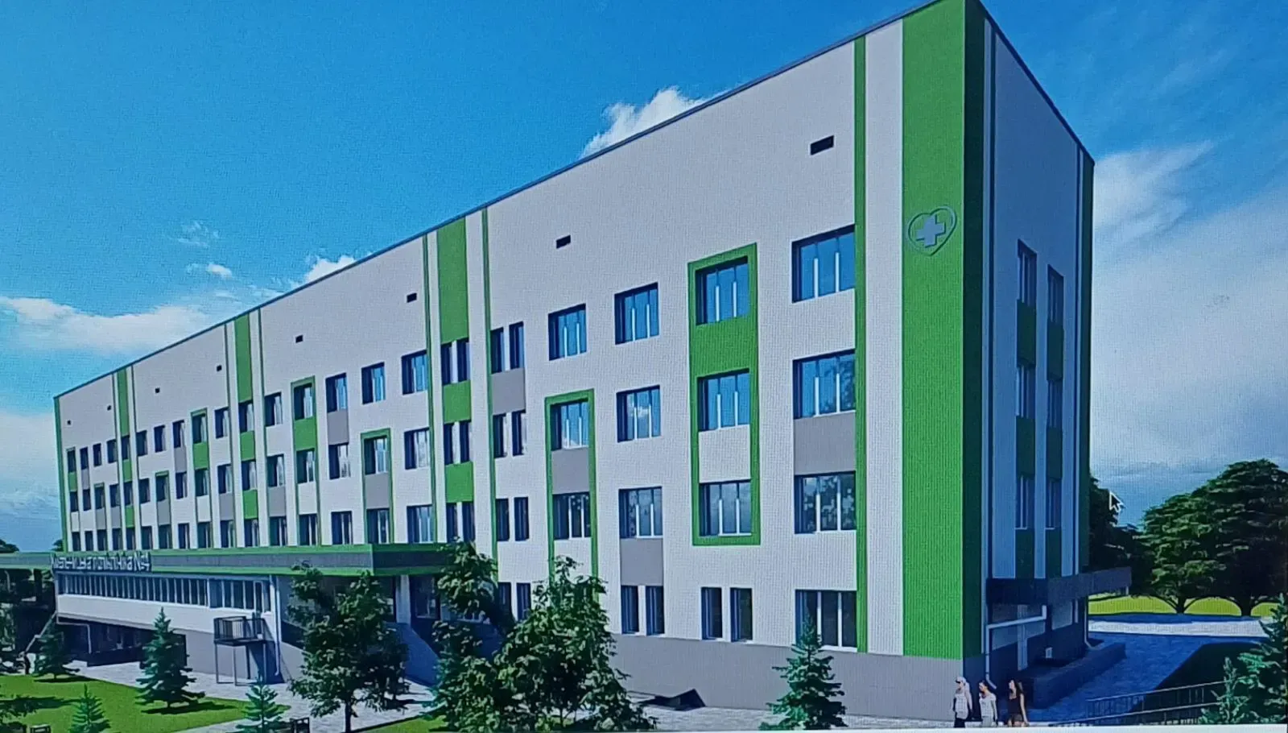
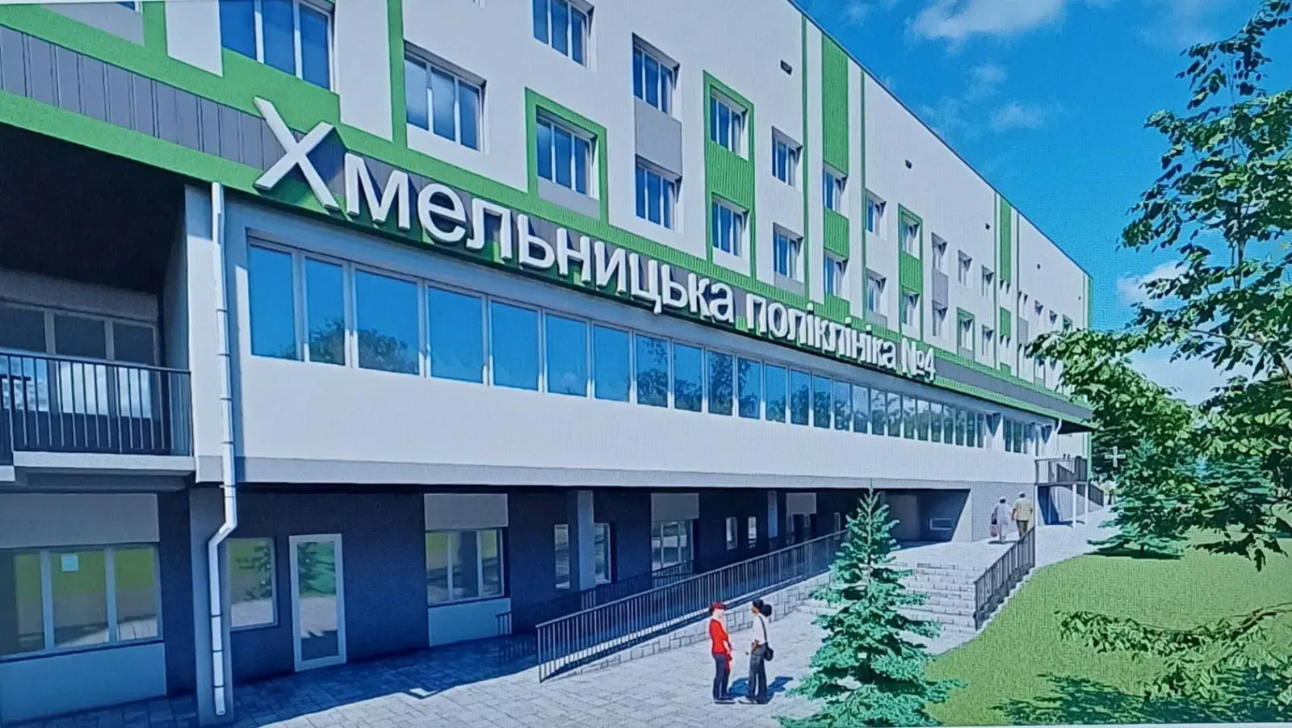
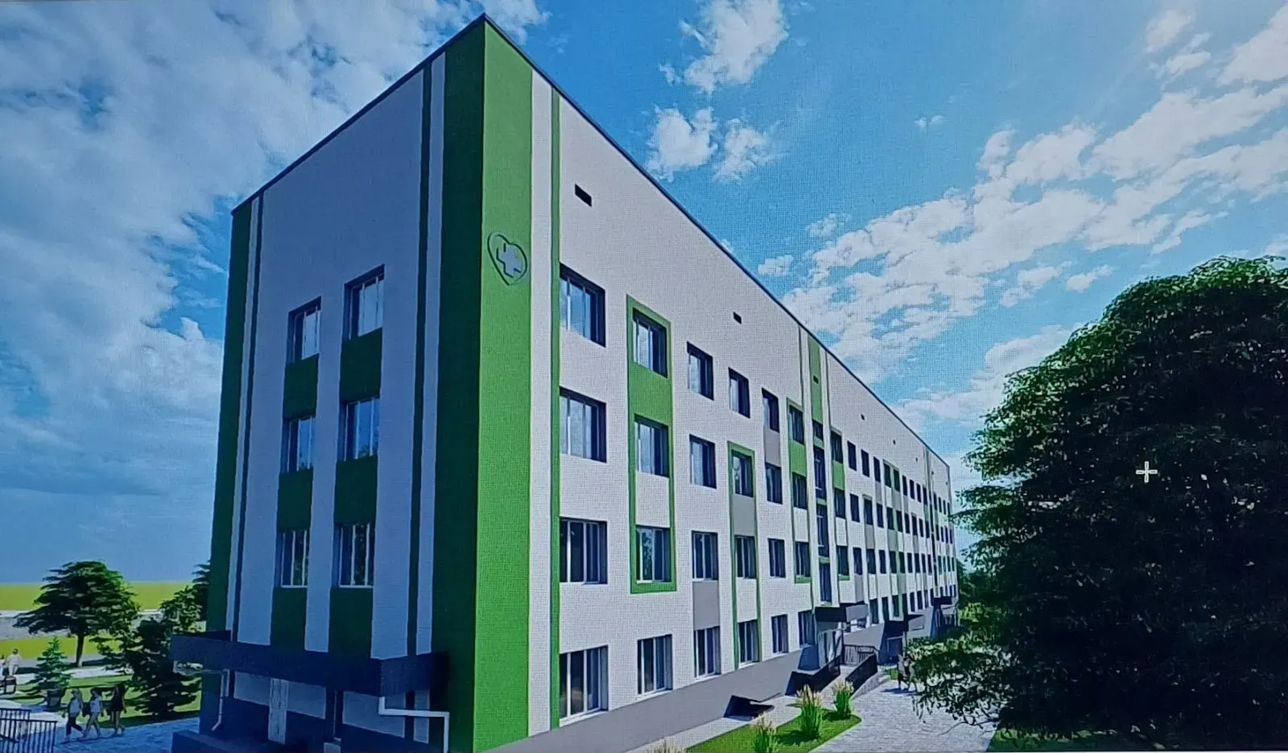
Capital repair (thermo-modernization) of the building's facades and heating system, improvement of the territory of polyclinic No. 4 of the communal enterprise "Khmelnytskyi City Medical and Diagnostic Center" of the Khmelnytskyi City Council on str. Molodizhniy, 9 in the city. Khmelnytskyi
Total project budget
29 000 000 UAH
Project goal: The main goal of the project is:
- reduce energy consumption by 50-60%
- reduce utility costs by up to 40%
- increase energy independence and create more comfortable conditions for providing medical services.
- increase the efficiency of the in-house heating system
- improve access to the medical facility for low-mobility groups of the population.
- modernize and generally improve the elements of landscaping of the surrounding area.
- ensure reliability and long-term operation of the building.
The following measures are the ways to achieve the goal:
1) insulation of facades with mineral wool slabs 150 mm thick;
2) insulation of the basement walls and foundation walls with foam glass 150 mm thick;
3) insulation of the attic floor with mineral wool slabs 200 mm thick;
4) insulation of the ceiling above part of the 1st floor with mineral wool boards 200mm thick;
5) replacement of window and door blocks;
6) decoration of the external walls of the facades with decorative plaster;
7) repair of the porch and external stairs at the auxiliary exit;
8) installation of visors above the auxiliary exits and the pit$
9) arrangement of ramps to improve access to the medical facility for low-mobility groups of the population
10) strengthening the foundation of the building.