New construction of a dual-purpose building with protective properties of an anti-radiation shelter on the territory of the Yarmolyntsi preschool educational institution "Sonechko" No. 1 32100, Shevchenko St., 24, Yarmolyntsi village, Khmelnytskyi district, Khmelnytskyi region
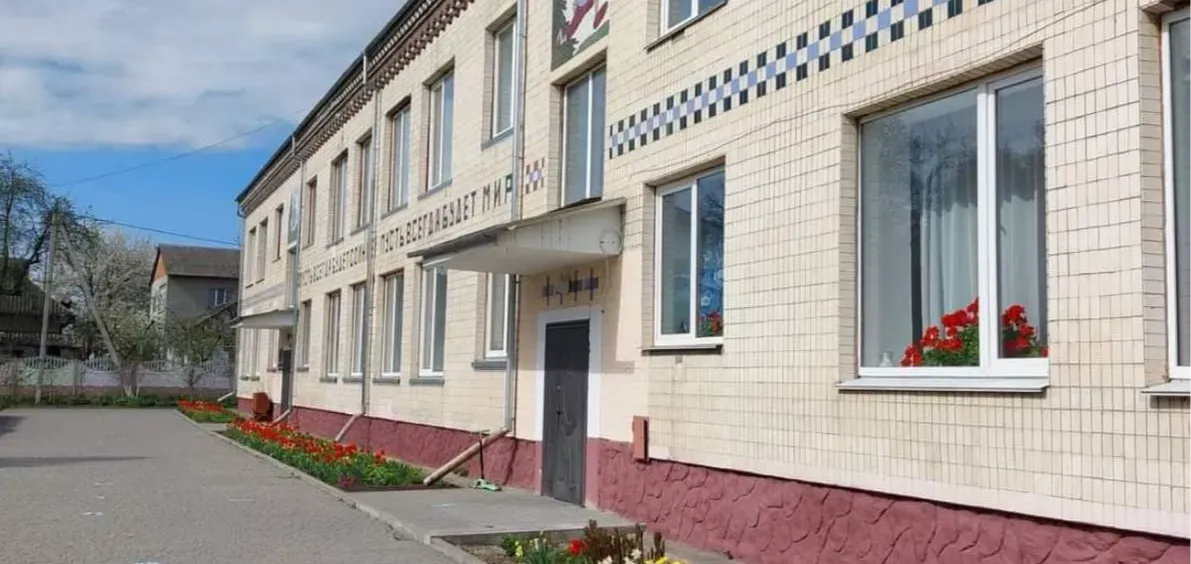
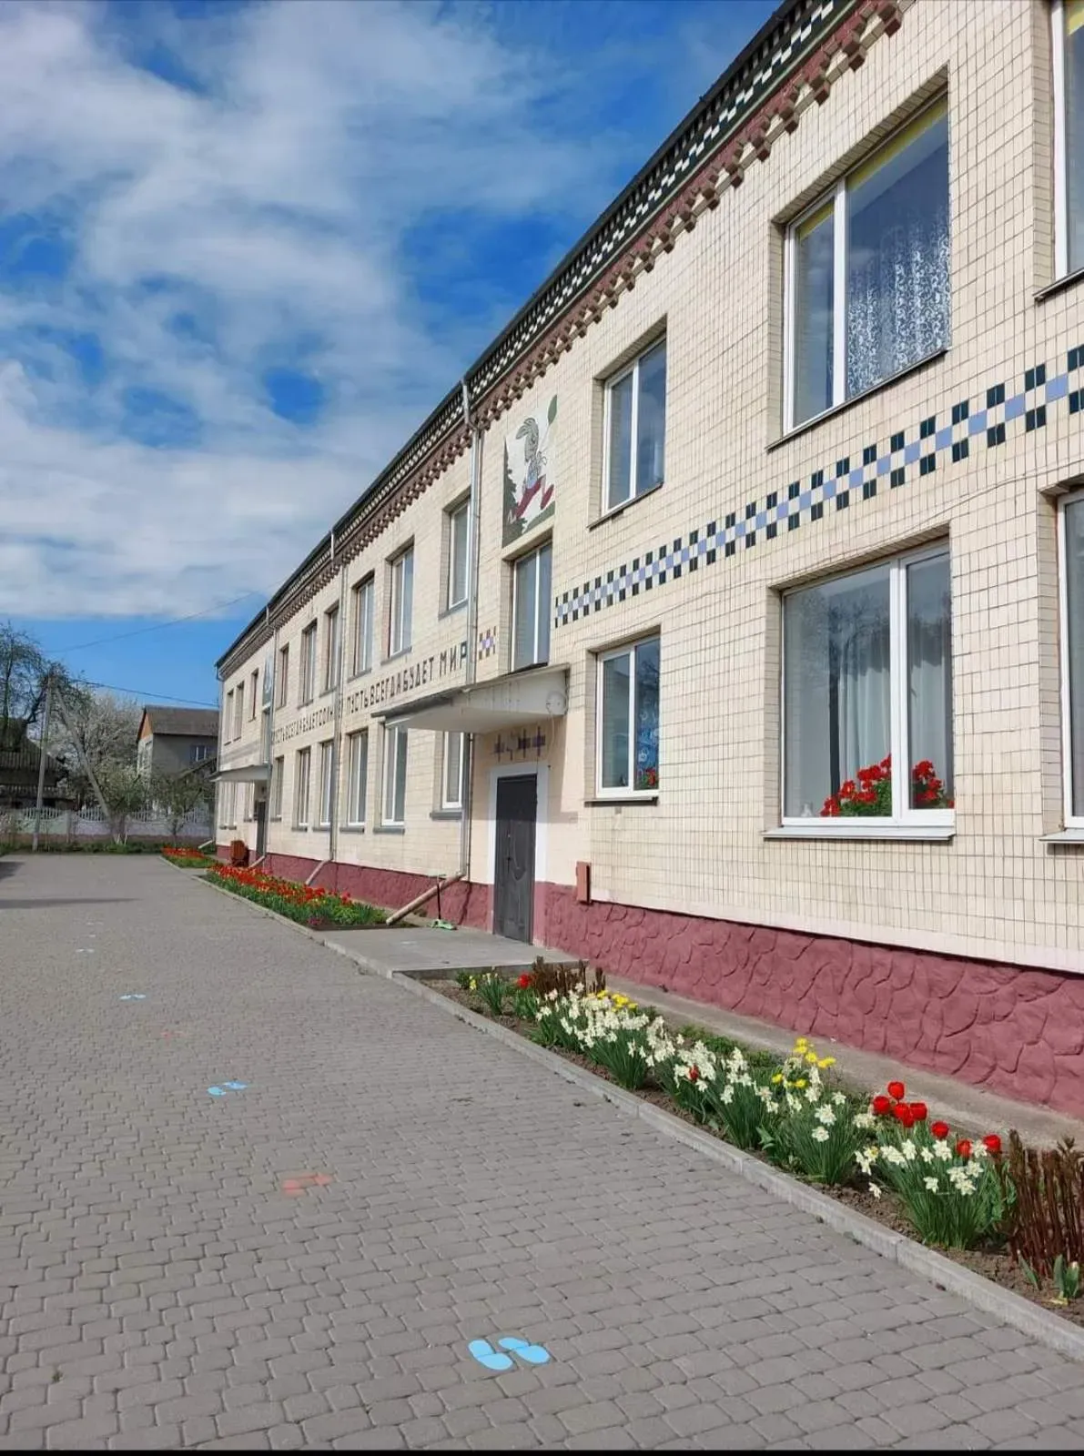
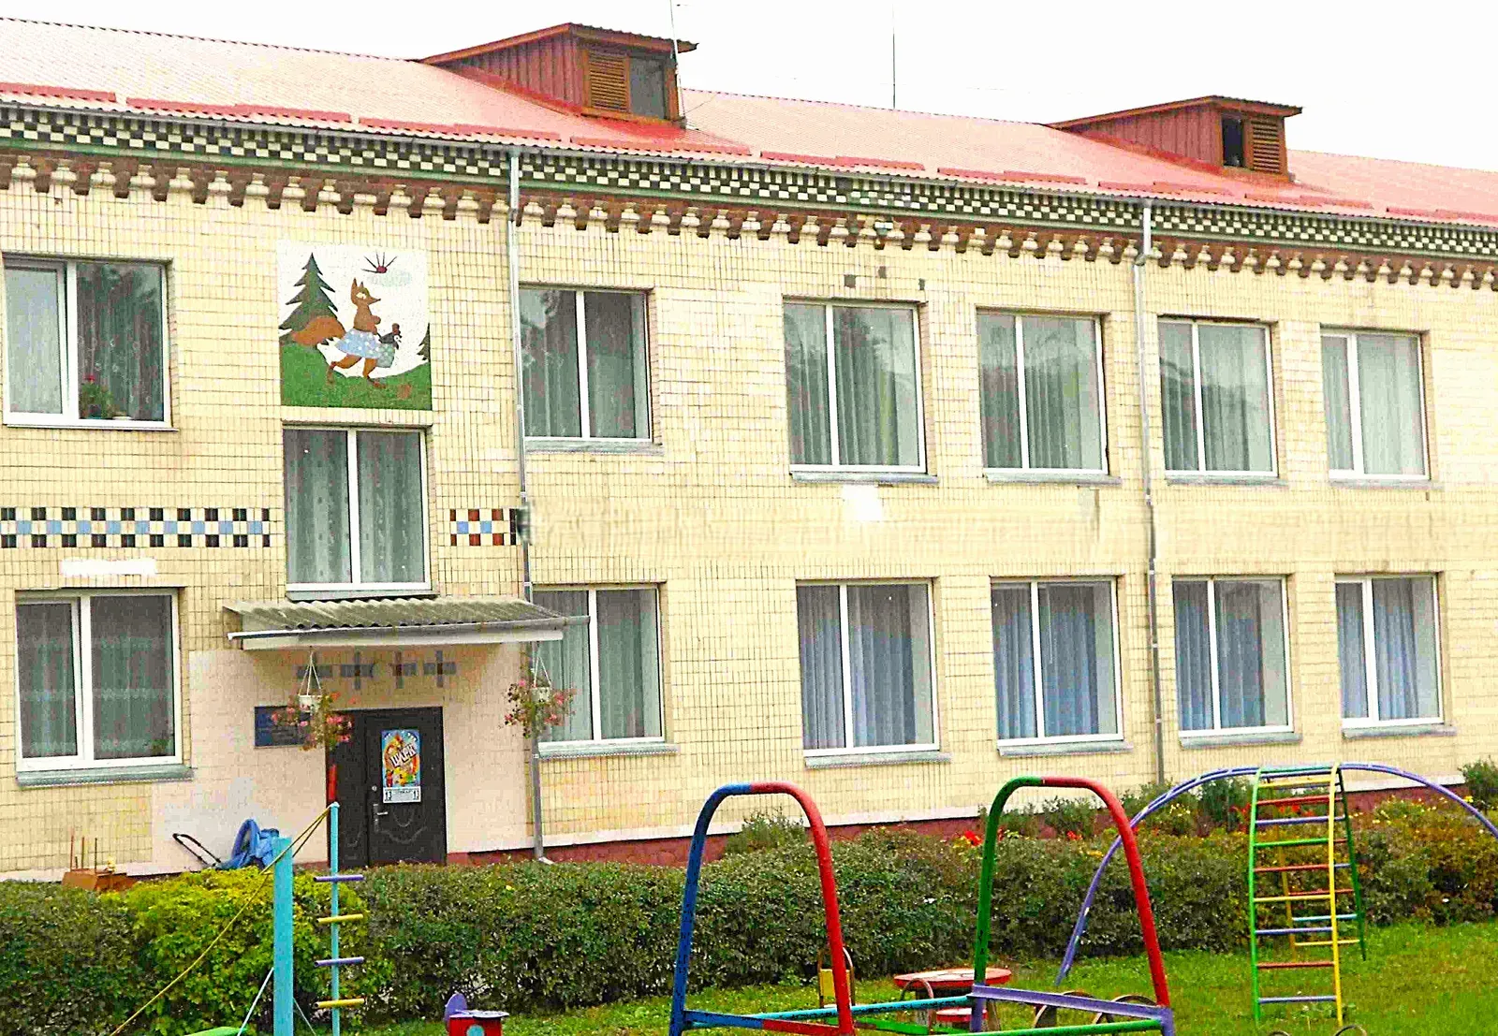
New construction of a dual-purpose building with protective properties of an anti-radiation shelter on the territory of the Yarmolyntsi preschool educational institution "Sonechko" No. 1 32100, Shevchenko St., 24, Yarmolyntsi village, Khmelnytskyi district, Khmelnytskyi region
Total project budget
19 543 448 UAH
Project goal: The purpose of the project is to ensure a safe, comfortable and inclusive educational environment in the Yarmolynetsk preschool education institution "Sonechko" No. 1 by constructing a dual-purpose building with the protective properties of an anti-radiation shelter for 67 people (50 places for lying down).
The project is aimed at:
• ensuring the safety of children and staff from potential external threats in the event of emergencies (radiation threat, shelling, etc.);
• ensuring access to the educational process for children, including those with limited mobility and children with special educational needs;
• integrating energy-efficient and environmentally friendly solutions into the construction and operation of the institution;
• creating conditions for sustainable functioning and continuous operation of the preschool education institution.
To achieve the project goal, a set of measures is provided:
- Architectural and construction solutions
• Construction of a rectangular-shaped buried structure (13.60x32.88 m) with two entrances and pits for convenient access;
• Frame-wall construction made of monolithic reinforced concrete (external and internal walls 500 mm, partitions 120 mm) to ensure anti-radiation protection;
• Installation of protective doors weighing more than 200 kgf/m²;
• Creation of a foundation and floors made of monolithic reinforced concrete;
• Installation of a roof made of rolled material with an additional protective layer of soil.
- Inclusivity and barrier-free
• Lift for access for people with limited mobility;
• Longitudinal slope of paths ≤5%, curb height ≤0.05 m, height difference on lawns ≤0.04 m;
• Door openings without thresholds and drops;
• Elevator cabin adapted for wheelchair use;
• Illumination and marking of evacuation routes, handrails on stairs;
- Engineering equipment and energy efficiency
• Supply and exhaust ventilation with natural and forced draft;
• Heating with ceramic panels with thermostats;
• General and emergency electric lighting with LED lamps and autonomous power supply for 3 hours;
• Use of networks that do not spread combustion, with protective devices against short circuits;
• Optimization of spatial planning solutions and engineering equipment systems to minimize energy consumption.
- Organizational measures
• Works are carried out in one turn, which ensures a quick and integrated commissioning of the facility;
• Ensuring coordination between construction contractors, material suppliers and engineers.
Justification of the gap between the current state and the target level
Current state:
- The preschool educational institution lacks a modern anti-radiation type shelter;
- Children and staff do not have guaranteed protection from external threats during emergencies;
- There are no inclusive solutions for low-mobility groups.
Target level after project implementation:
- A shelter for 67 people with 50 beds has been created, which meets anti-radiation standards;
- Children, including those with low mobility and those with special educational needs, can safely and comfortably use the shelter;
- Efficient and safe heating, ventilation, lighting, water supply and sewage are provided;
- Energy-efficient and environmentally friendly materials are used, reducing costs and negative impact on the environment.