New construction of a dual-purpose building with the protective properties of an anti-radiation shelter for the Gorodot Lyceum No. 2, a key institution
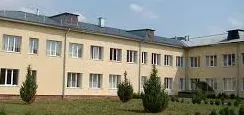
New construction of a dual-purpose building with the protective properties of an anti-radiation shelter for the Gorodot Lyceum No. 2, a key institution
Total project budget
73 669 424 UAH
Project goal: The purpose of the project is to create a modern dual-purpose building with the protective properties of an anti-radiation shelter (PRU) on the territory of the main educational institution - Horodok Lyceum No. 2 of the Horodok City Council of the Khmelnytskyi region (9 Bukhty St., Horodok, Khmelnytskyi district) to provide shelter for 495 people (students, employees, visitors).
The main goal is to ensure the protection of participants in the educational process (students, teaching and technical staff) in the event of emergencies of a military, man-made or natural nature, as well as to create a multifunctional space that can be used in peacetime as an educational or public space.
The goals are achieved by the new construction of a dual-purpose protective building on the territory of the lyceum.
The project provides for:
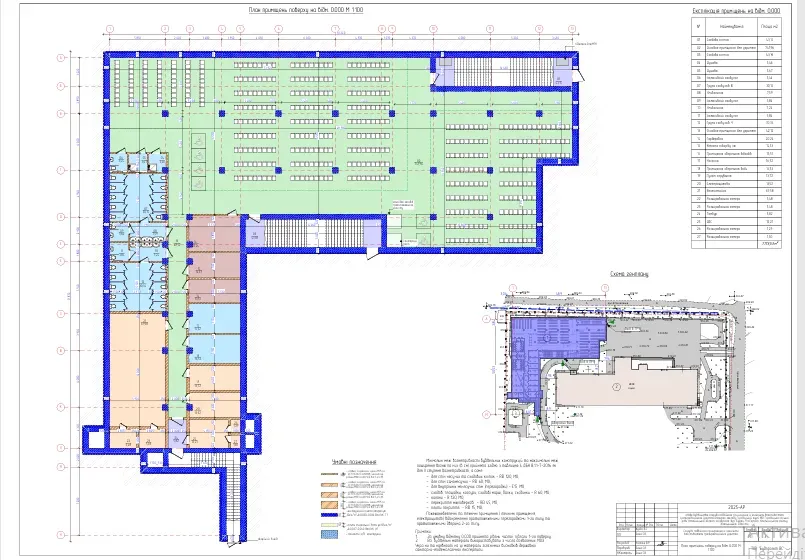
• Construction of a one-story building with a total area of 1173.53 m², with a calculated capacity of 495 people.
• The architectural and planning solution includes areas for people to stay, sanitary facilities, food storage facilities, drinking water, a first-aid station, a control room, and technical rooms.
• The structural scheme is a monolithic reinforced concrete frame with walls 400 mm thick, which provides the protective properties of the PRU in accordance with the DBN.
• Engineering support:
o a ventilation system with two modes (clean and filter ventilation) - designed for 495 people;
o connection to city water supply, sewage and electricity networks;
o arrangement of backup power sources, autonomous lighting and an alarm system;
o heating through an individual heat point (ITP), polyethylene pipelines in accordance with DSTU EN 12201-2:2018;
o energy-saving lighting and automatic temperature control.
• Inclusivity — ramps are provided, barrier-free entrances, doorway width ≥0.9 m, bathroom for groups with reduced mobility.
• Energy saving — high-efficiency thermal insulation materials, LED lighting, minimal heat loss.
• Peacetime use — as classrooms, club rooms, conference rooms, shelters for school assemblies.