The new construction of the protective structure of the civil protection anti-radiation shelter (PRU) of Polonsky Lyceum No. 3 named after M. Svintsitsky at the address: str. Knyazya Volodymyra, 86, Polonne, Shepetivskyi district, Khmelnytskyi region
The new construction of the protective structure of the civil protection anti-radiation shelter (PRU) of Polonsky Lyceum No. 3 named after M. Svintsitsky at the address: str. Knyazya Volodymyra, 86, Polonne, Shepetivskyi district, Khmelnytskyi region
Total project budget
77 500 000 UAH
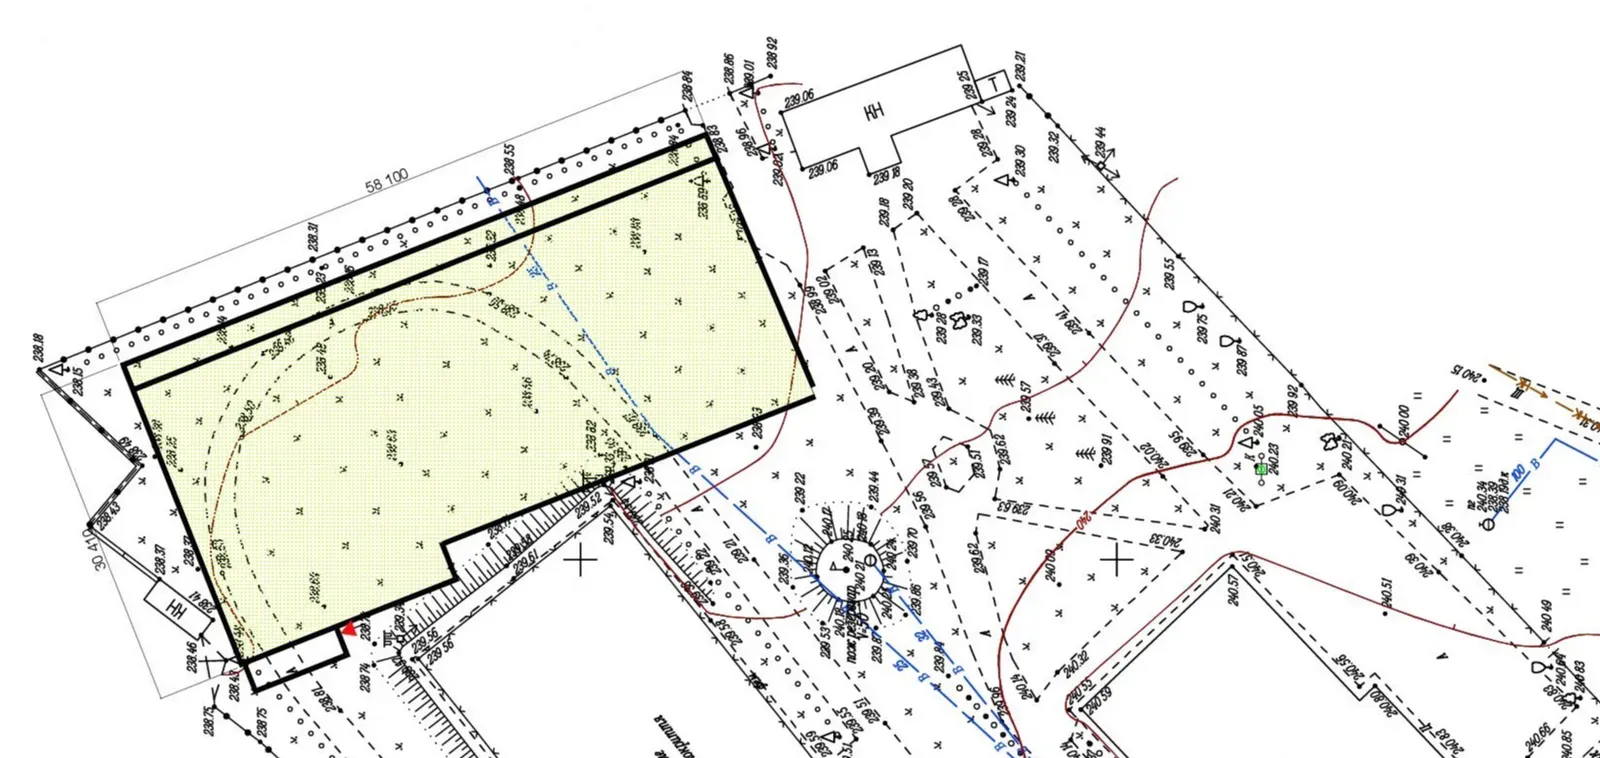
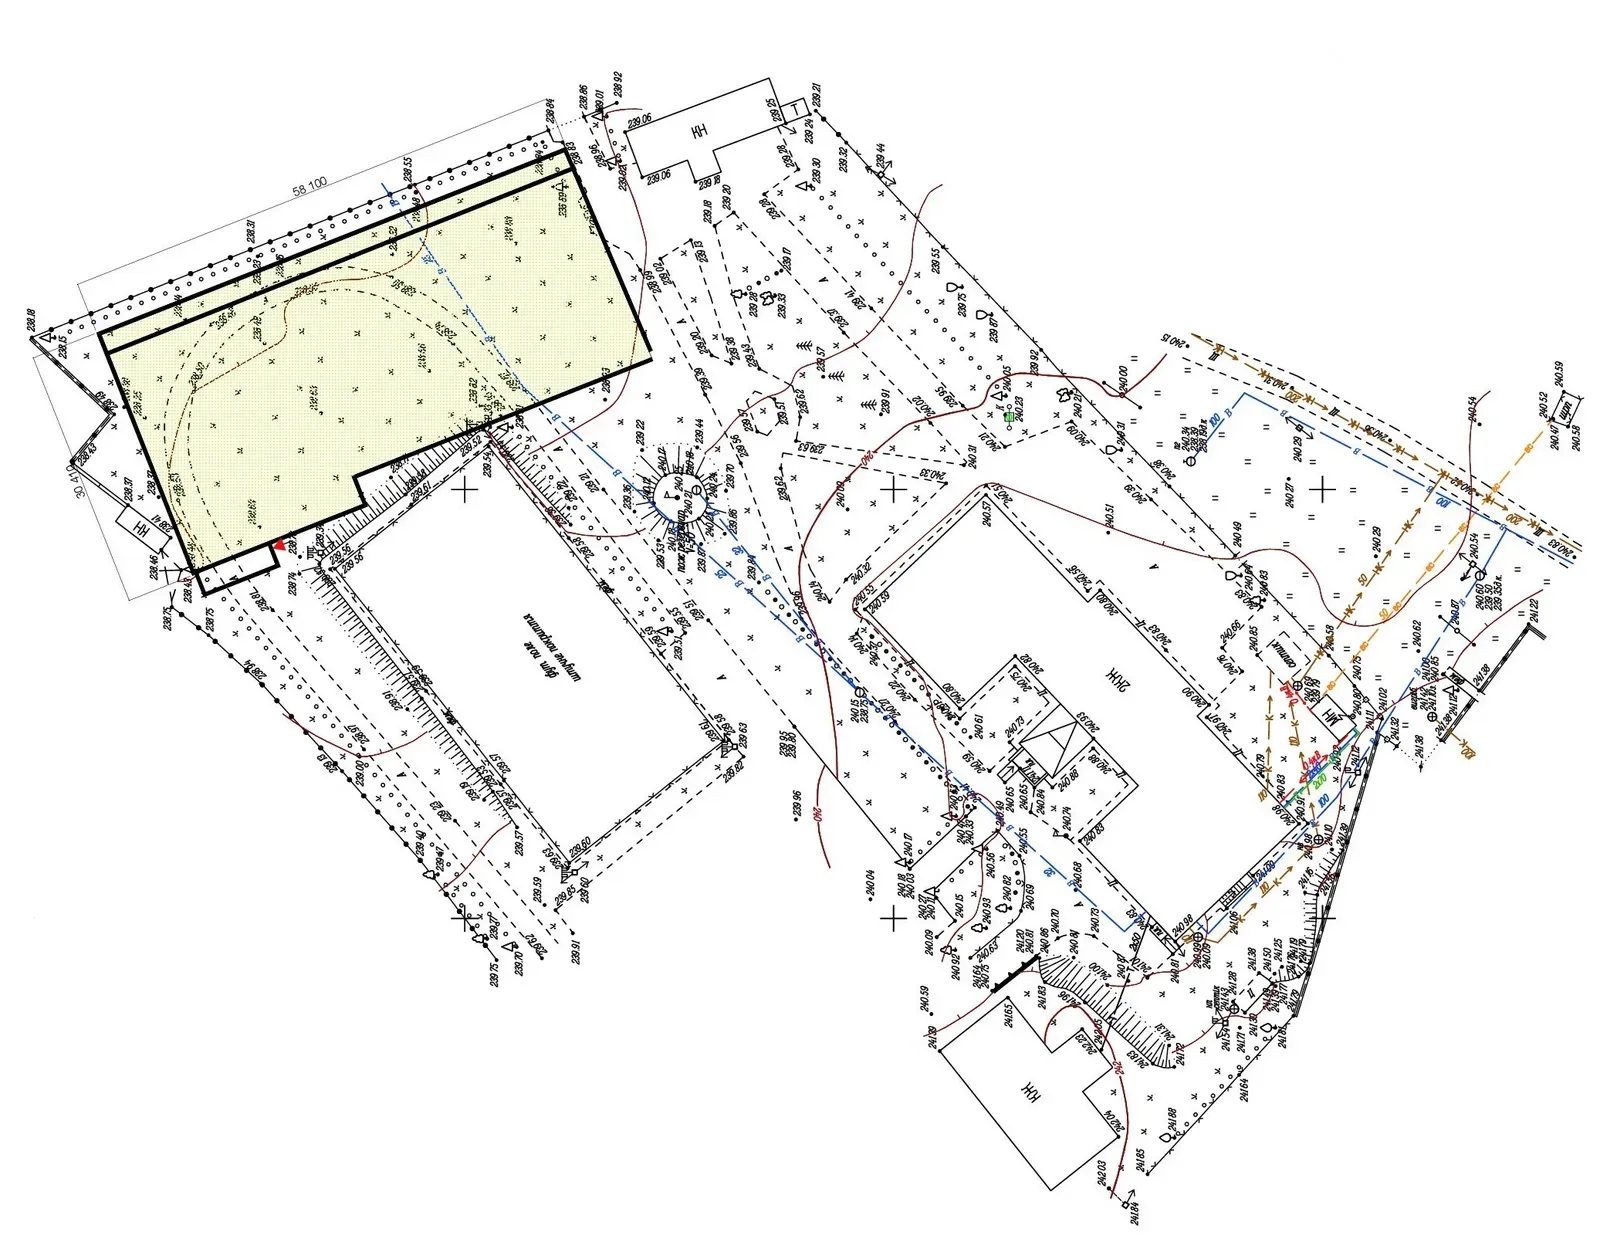
Project goal: The designed anti-radiation shelter (PRU) will be located on the territory of the Polonsky Lyceum, which allows for unhindered access to the shelter in the shortest possible time. The area of the land plot is 13,674 hectares. The area of the land plot within the use limits is 0.2530 hectares. The shelter is semi-underground with embankment. The slopes of the embankment of the shelter are strengthened by planting lawn grass. The shelter is designed for 400 visitors and staff of the educational institution. The building area is 1,216 m2. The maximum height of the structure is 6 m. The total construction volume is 3,640 m3. The capacity of the facility (capacity of the protective structure) is 400 people. The duration of operation (estimated service life) is 100 years. The foundation slab is monolithic reinforced concrete with a thickness of 400 mm. The external load-bearing walls of the building are monolithic reinforced concrete. The thickness of the external walls is 400 mm. The external walls have waterproofing and insulation. The internal partitions are designed from solid brick. The covering slab is made of monolithic reinforced concrete with a thickness of 400 mm and has insulation and waterproofing. The staircases are monolithic reinforced concrete. The project provides for waterproofing the PRU structure. A sports ground is planned to be placed on the roof of the PRU. The project provides for the following in the civil defense structure: water supply, drainage, supply and exhaust ventilation, heating, power supply, fire safety measures. The structure has entrance groups designed for the entry of low-mobility groups of the population from the ground surface.