New construction of a general secondary education institution at 8-A Sichovykh striltsiv St. in Khmelnytskyi
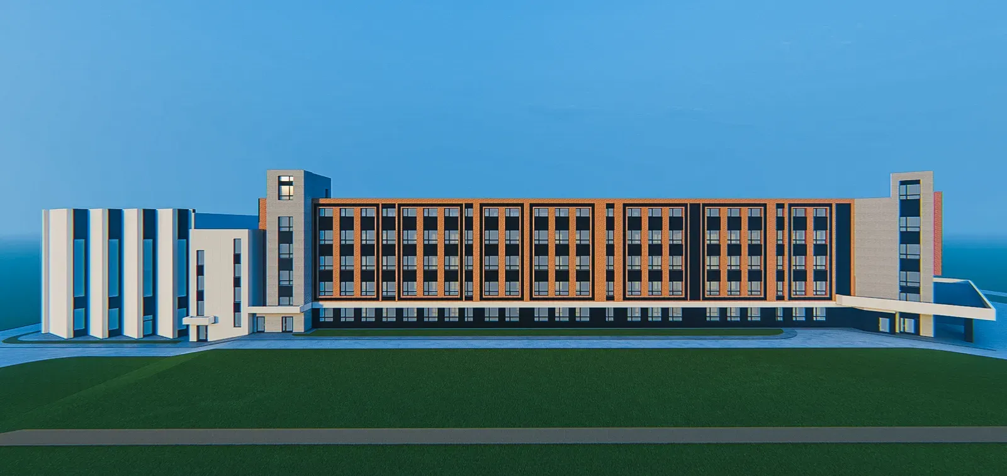
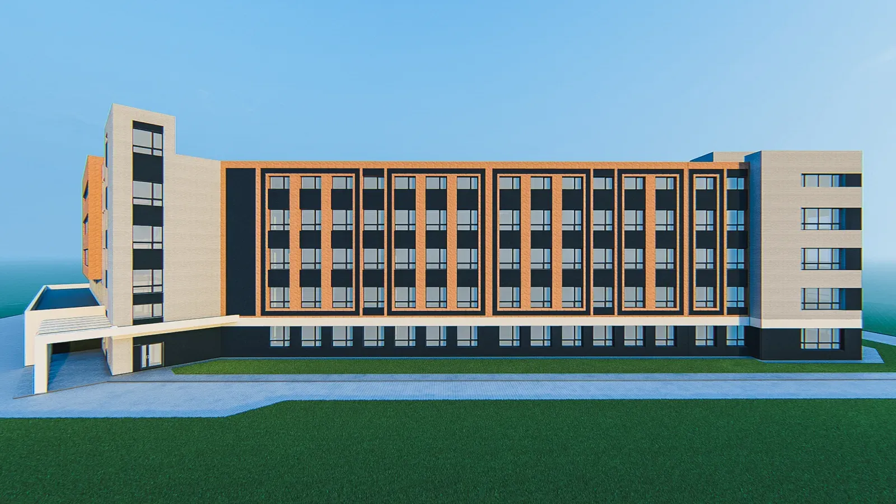
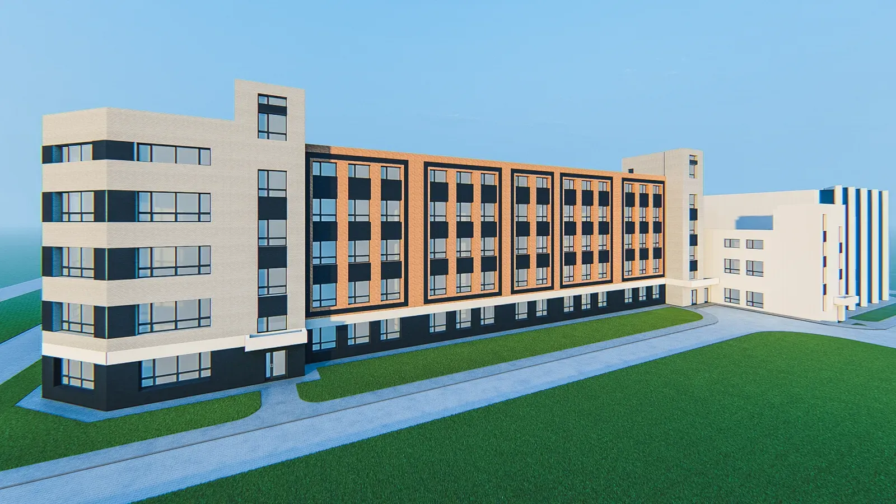
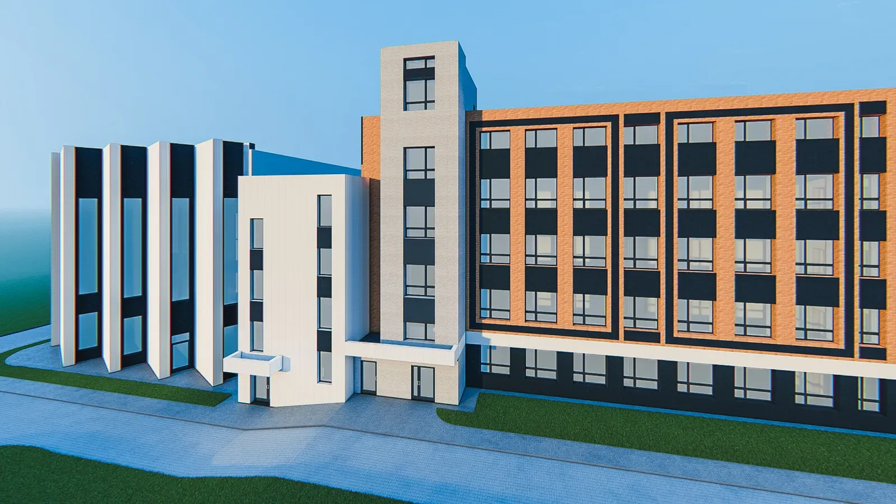
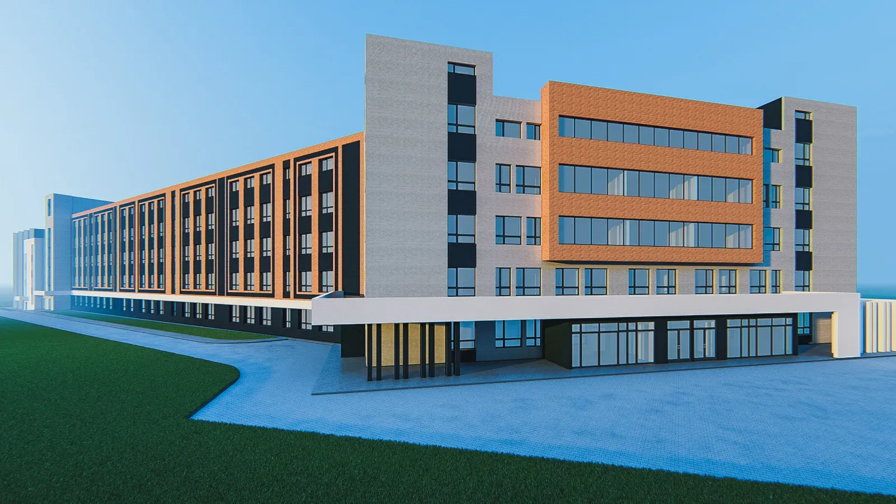
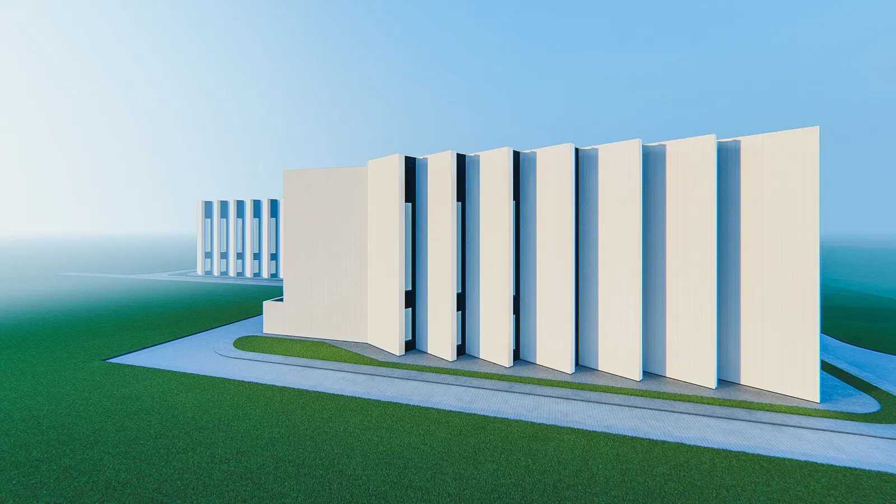
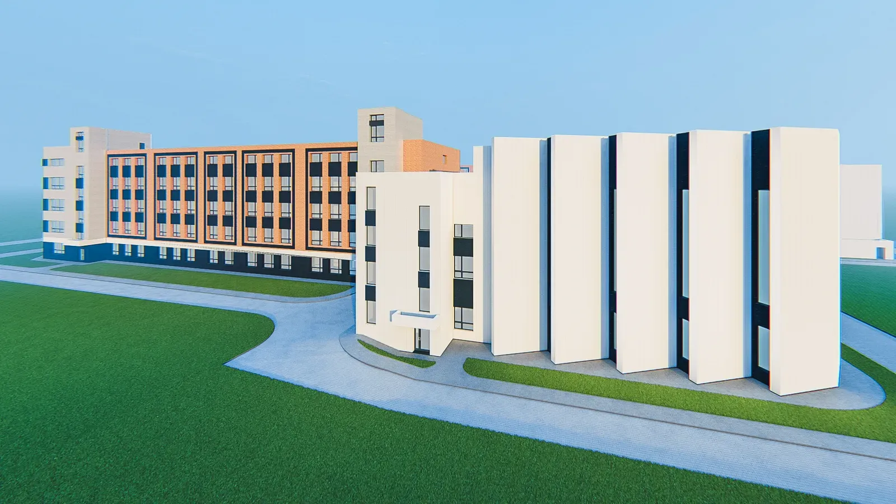
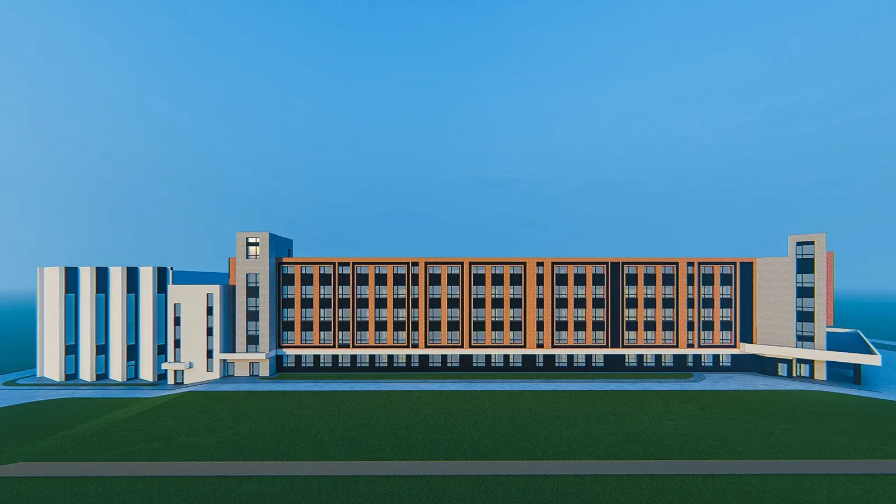
New construction of a general secondary education institution at 8-A Sichovykh striltsiv St. in Khmelnytskyi
Total project budget
2 035 274 675 UAH
Project goal: The purpose of the project is to build a general secondary education institution (lyceum with gymnasium classes) designed for 1470 students.
The general secondary education building will provide optimal conditions for organizing the educational process, recreation, medical care and nutrition of students.
The following functional groups of premises are provided in the school building: classrooms,
offices, physical education and sports, catering, medical, assembly hall, library, administrative, auxiliary, premises, lobby, recreation, sanitary facilities, technical.
The composition and area of the premises are determined by calculation, based on the purpose of the premises, the occupancy of classes for different types of educational classes and the indicators of the calculated area per student.
Two physical education and sports buildings of the gymnasium and lyceum are provided for conducting physical education classes. On the first floor there are training and gymnastics halls, and on the second - universal sports.
Their dimensions provide for the implementation of physical education programs and the possibility of organizing extracurricular sports activities.
Entrances to the gyms are provided through the locker rooms. Near the gym there are equipment rooms for storing sports equipment (equipment) and premises for physical education teachers. The gyms are equipped with basketball backboards, football goals, volleyball racks (brackets). The gyms are designed for two classes. On the third floor there is an assembly hall, a radio station, and classrooms. The assembly hall is equipped with furniture, sound reinforcement equipment, a video projector with a screen, lighting equipment, and stage clothing. Blinds are provided on the windows.
To organize the children's meals on the first floor, a raw food dining room with a dining hall for 528 seats is provided.
The kitchen block consists of a hot shop, a cold shop with a bread slicer, a meat and
fish shop, a vegetable shop, washing rooms for dining room dishes, a buffet and kitchen utensils,
a refrigerated food waste chamber, pantries for dry products, vegetables, drinks, juices, an egg washing room, a dressing room for personnel with a shower and toilet,
loading and packaging.
A buffet with a buffet counter and a pantry is also designed. The dining room is equipped with tables with folding benches for 6 seats.
The school's medical block is located on the second floor. The medical block consists of the following rooms:
- doctor's office (examination room);
- procedure room (isolation room);
- social educator's office;
- defectologist's office;
- speech therapist's office;
- psychologist's office with a psychophysiological unloading room;
- resource rooms.
All school premises are equipped with appropriate equipment, furniture and inventory. Classrooms are equipped with tables and chairs with height adjustment according to the height of children.
Furniture and other educational equipment in classrooms are placed in accordance with sanitary and hygienic standards, which provide for the distance of desks from the blackboard, between rows of desks, between windows and rows of desks near them. Educational premises are equipped with wardrobes located along the back edge of the wall.