Reconstruction of the catering building for the X-ray and fluorography room of the municipal non-profit enterprise "Bilogirska Multidisciplinary Hospital" of the Bilogirska settlement council, Shepetivsky district, Khmelnytskyi region at the address: Myru st., 1, Bilogirska settlement, Khmelnytskyi region
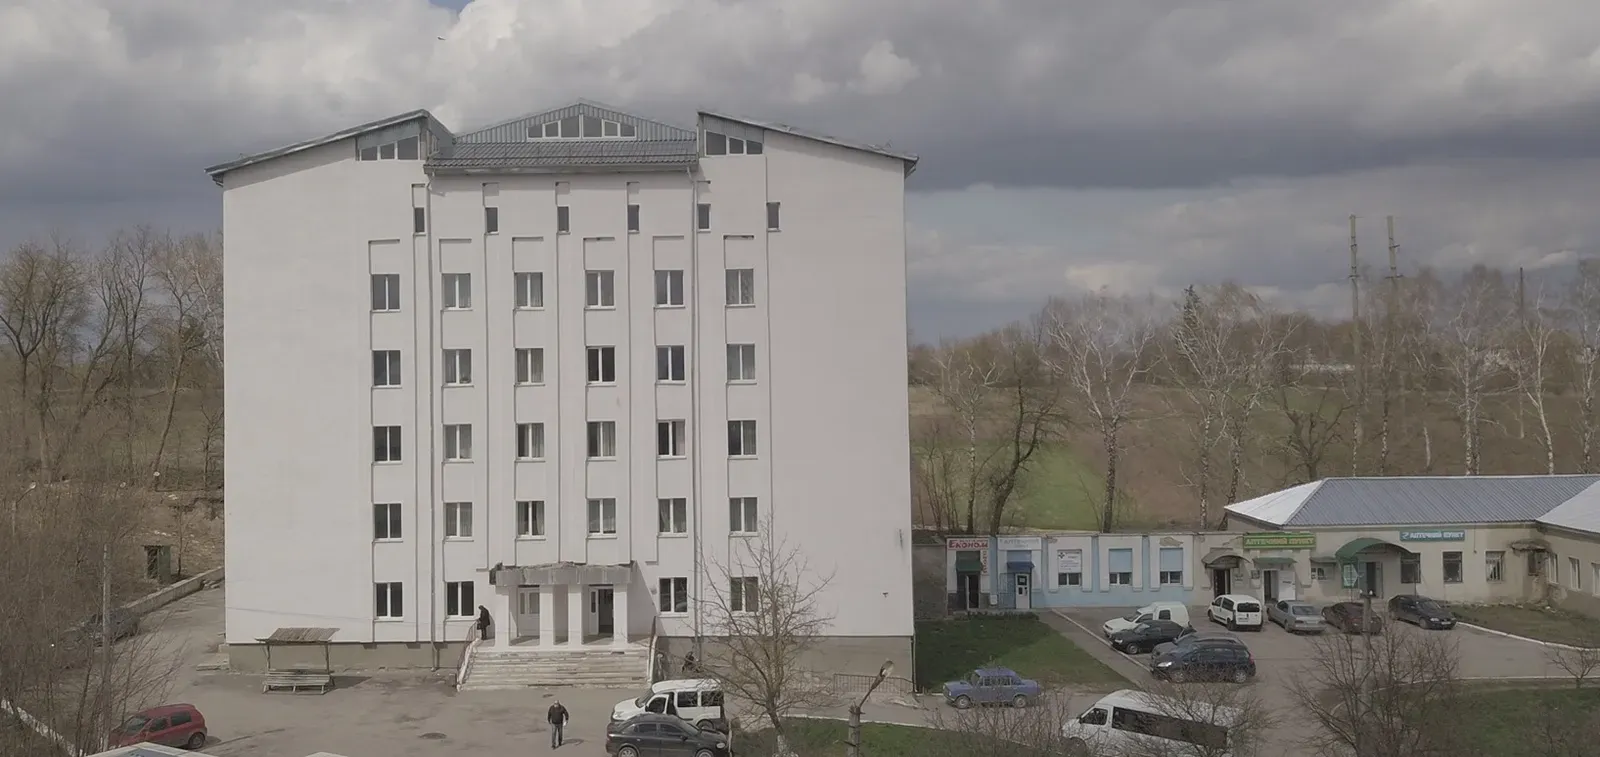
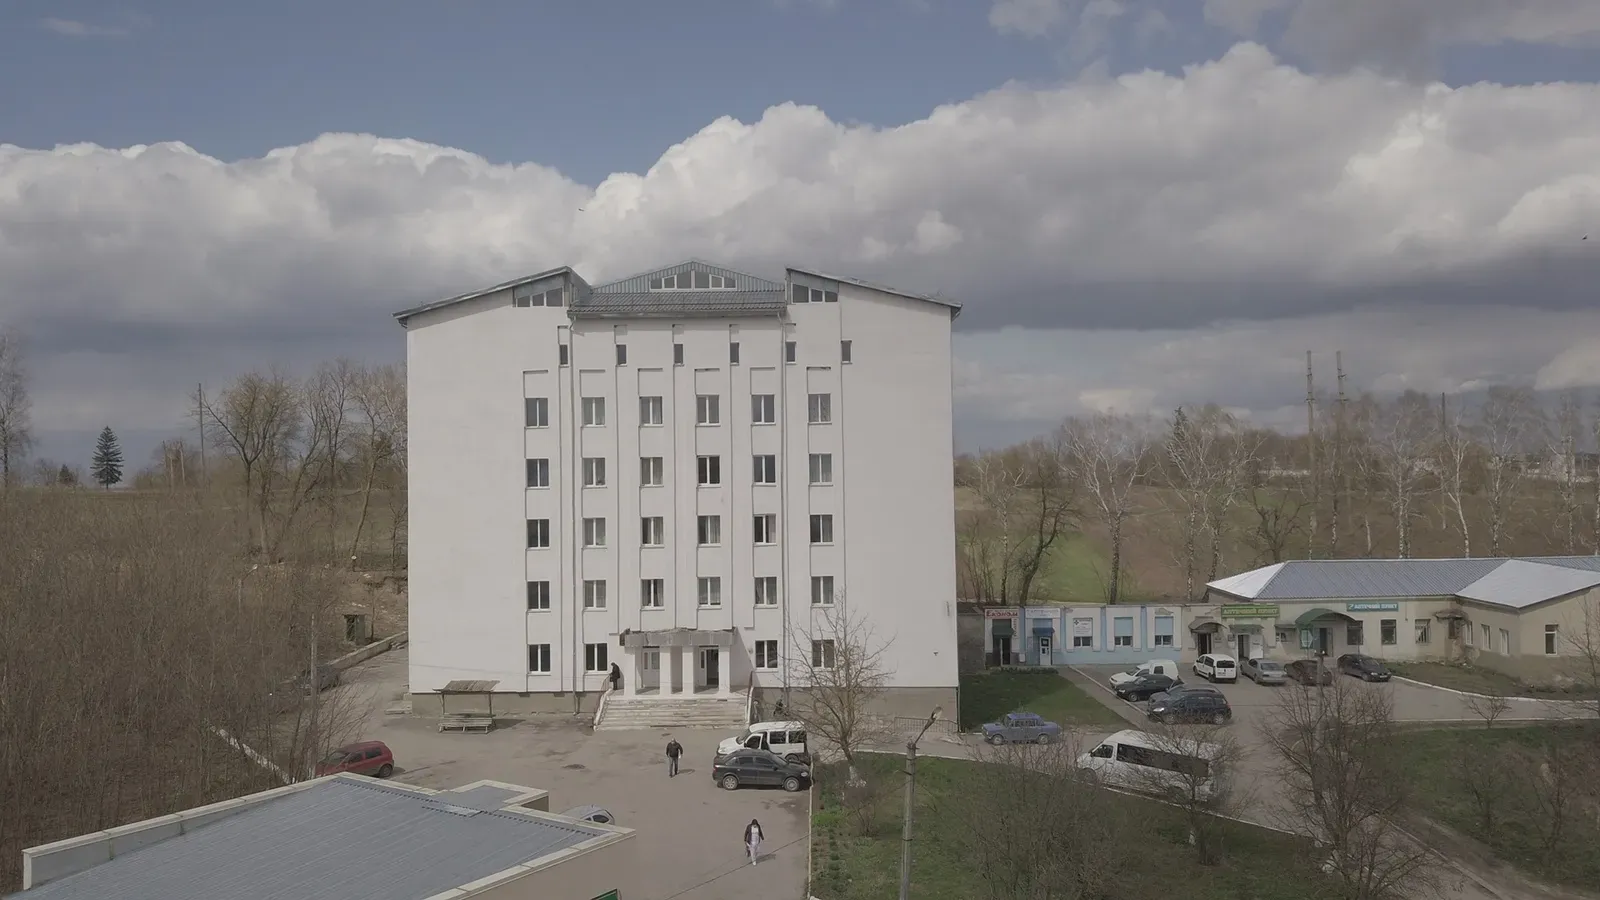
Reconstruction of the catering building for the X-ray and fluorography room of the municipal non-profit enterprise "Bilogirska Multidisciplinary Hospital" of the Bilogirska settlement council, Shepetivsky district, Khmelnytskyi region at the address: Myru st., 1, Bilogirska settlement, Khmelnytskyi region
Total project budget
8 938 580 UAH
Project goal: The goal of the project is to create a modern, safe and accessible X-ray and fluorography room on the basis of the Bilogirska Multidisciplinary Hospital by reconstructing the existing catering building, which will ensure an increase in the quality of medical services, early diagnosis of diseases and a decrease in the level of morbidity among the community population. Today, the hospital lacks proper conditions for conducting modern X-ray and fluorography examinations: the existing premises do not meet technical, sanitary and safety requirements, or are physically and morally outdated. In addition, the existing X-ray room is located at a distance from the main building of the hospital, which creates additional inconvenience for patients and medical staff, complicates logistics, especially for patients with limited mobility, and increases the time for providing medical services. This limits the possibility of high-quality and timely diagnostics, forces patients to contact other medical institutions, which reduces the availability of services. At the same time, the existing building of the catering unit is actually not used for its intended purpose or is used inefficiently, which creates the potential for its re-equipment for modern medical space. The implementation of the project will allow placing the X-ray examination room directly in a single complex with the hospital, which will significantly improve internal logistics, increase the efficiency of examinations and patient comfort. Thus, the project is aimed at overcoming the critical infrastructure and functional gap between the existing state of the medical infrastructure and modern standards for the provision of diagnostic services. To achieve the set goal, within the framework of the implementation of the public investment project, it is planned to: carry out reconstruction of the premises with redevelopment in accordance with the requirements for placing X-ray equipment; perform construction and repair work taking into account sanitary, fire and radiation standards; provide the premises with modern engineering networks (power supply, ventilation, protection against ionizing radiation, etc.); create conditions for the installation and effective functioning of modern diagnostic equipment; organization of barrier-free access for low-mobility population groups; optimization of internal logistics processes in the hospital, in particular by integrating diagnostic services into a single medical space.