Projects
Filters
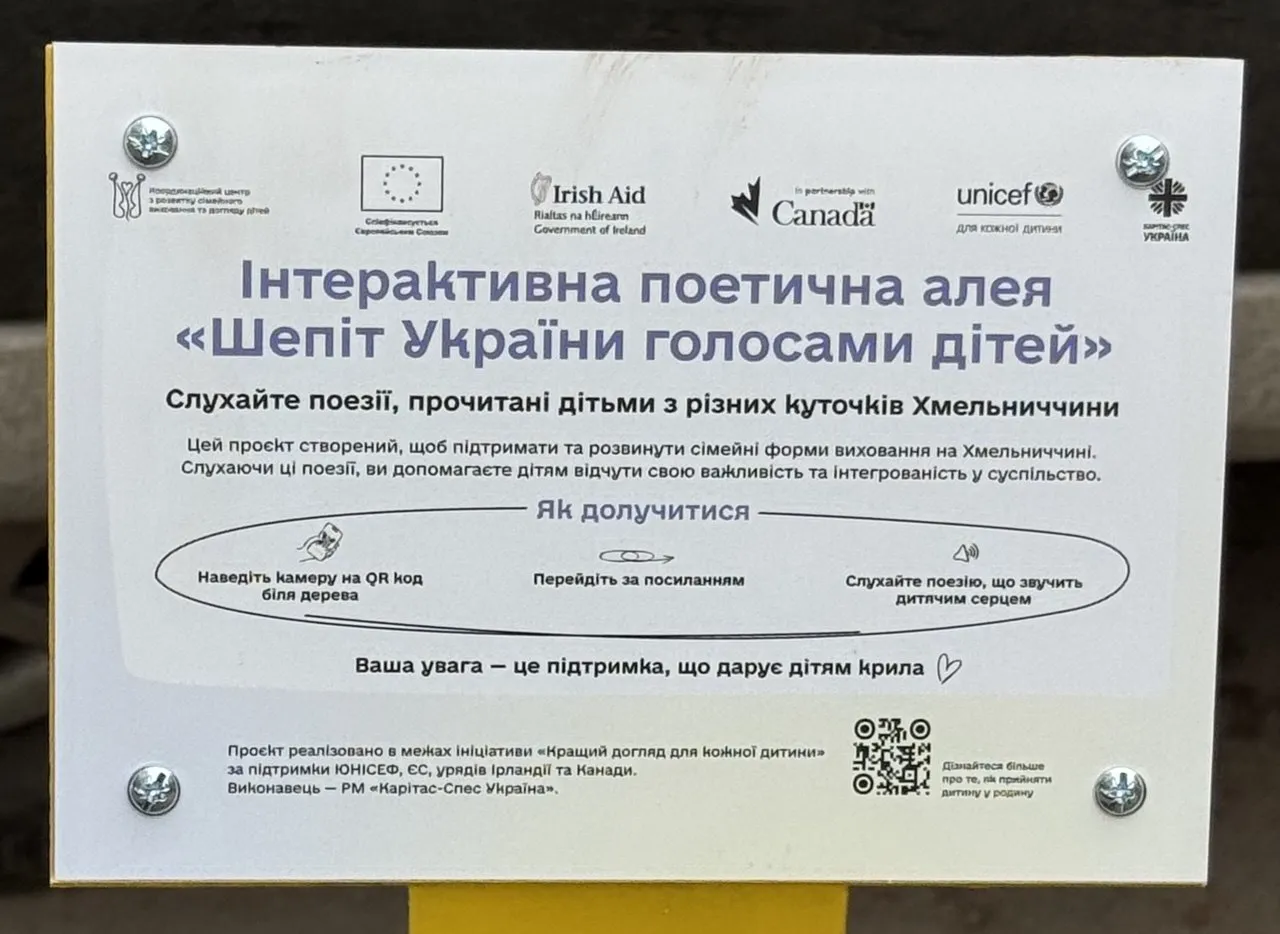
Інтерактивні поетичні алеї
Коли говорять діти — серце України б’ється голосніше.
Інтерактивні поетичні алеї — це затишний простір у парках міста, де кожен перехожий може зупинитися, відсканувати QR-код і почути зворушливі вірші українських класиків та сучасників, начитані дітьми.
Проєкт покликаний нагадати про силу українського слова, підтримати дитячу творчість та створити точки психоемоційного розвантаження серед міського простору.
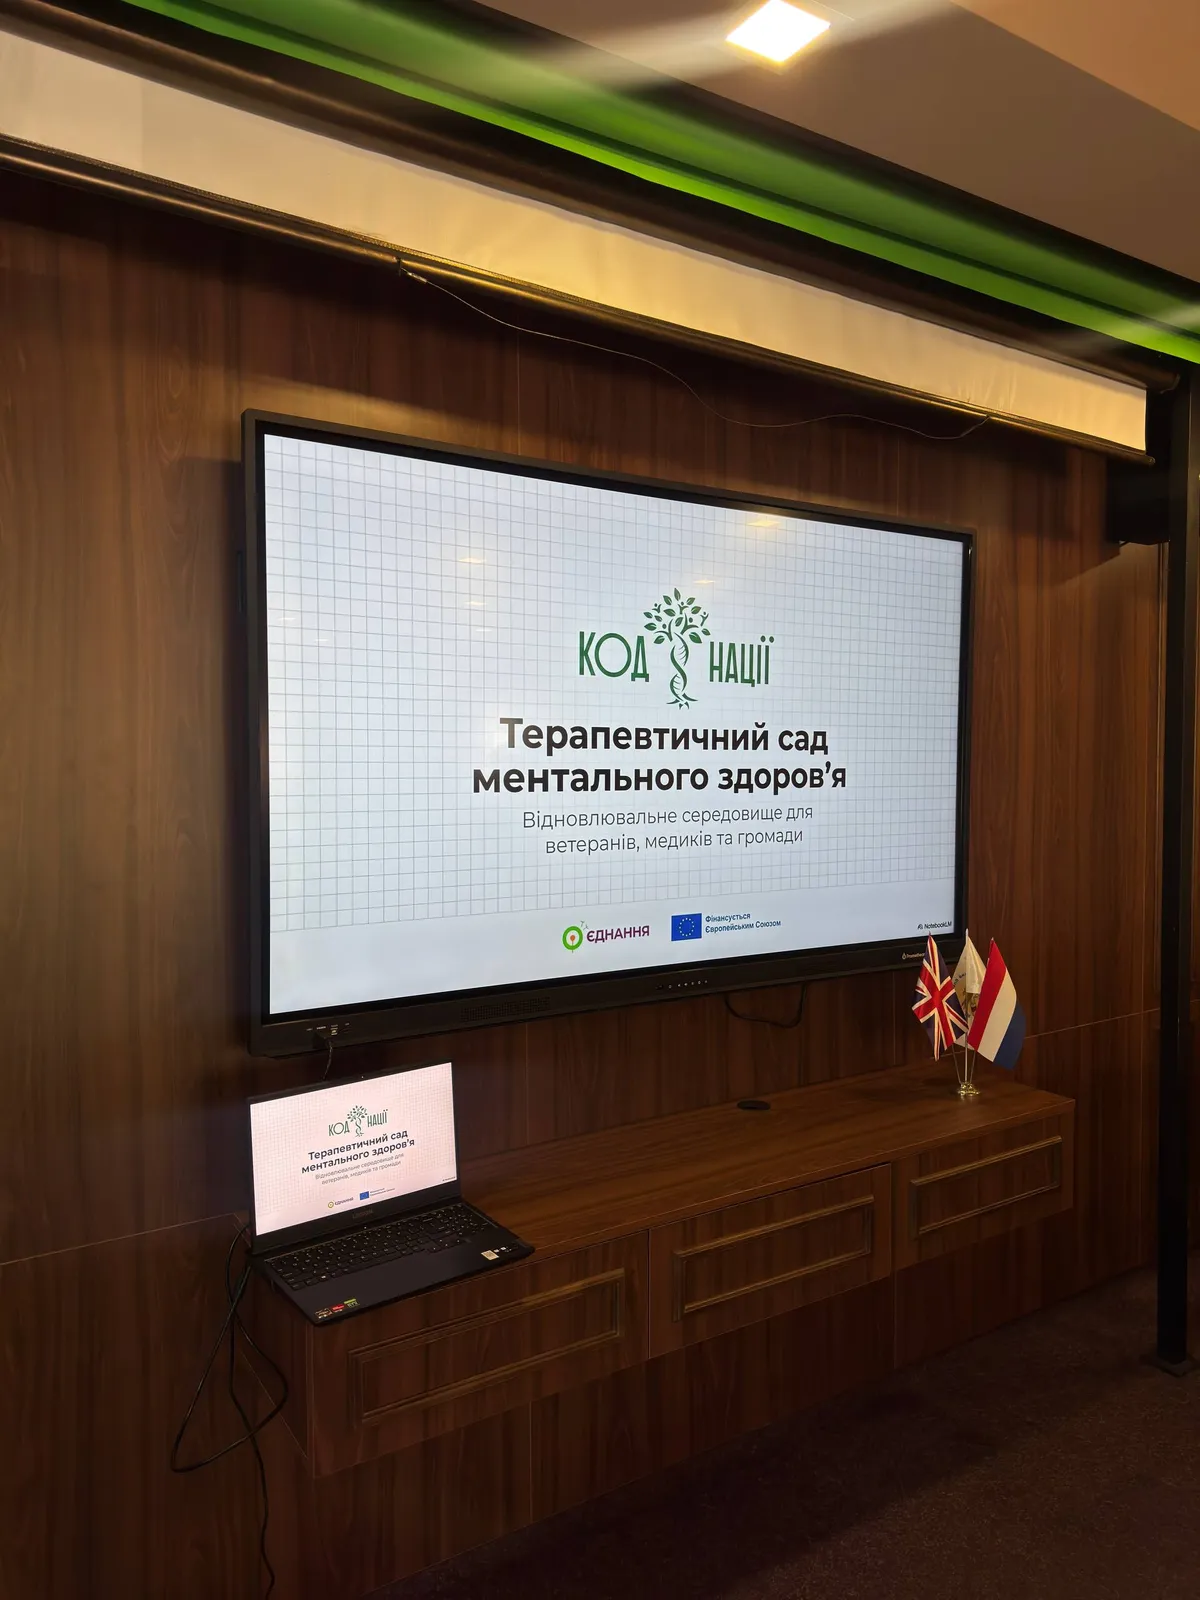
Терапевтичний сад ментального здоров'я у лікарні
«Терапевтичний сад ментального здоров’я» — це інноваційний проєкт зі створення першого в регіоні спеціалізованого інклюзивного простору на території медичного закладу (а саме Хмельницької міської лікарні).
Проєкт базується на європейських практиках healing gardens (садів зцілення) та Green Care (зеленої терапії). Його головна мета — створити безпечне, безбар'єрне природне середовище, яке слугуватиме дієвим інструментом психоемоційної підтримки та відновлення для пацієнтів, ветеранів та медичного персоналу.
Проблема, яку ми вирішуємо:
В умовах повномасштабної війни навантаження на систему охорони здоров’я та ментальне здоров'я українців досягло критичного рівня. Військові та цивільні пацієнти потребують не лише медикаментозного лікування, а й якісної психологічної реабілітації. Водночас медичні працівники щодня стикаються з колосальним стресом та ризиком професійного вигорання.
Традиційні лікарняні умови часто не сприяють емоційному розвантаженню. Саме тому виникла гостра потреба у створенні спеціально облаштованого середовища, де природа стає повноцінним учасником процесу зцілення.
Що таке Терапевтичний сад?
Це науково обґрунтований простір, який взаємодіє з людиною через п’ять органів чуття (зір, слух, нюх, дотик, смак), знижуючи рівень кортизолу та тривожності.
Комплексний підхід: інфраструктура + освіта
Унікальність проєкту полягає в тому, що він поєднує ландшафтну архітектуру з медичною практикою. Окрім фізичного облаштування саду, проєкт передбачає спеціалізоване навчання для фахівців, які стануть «садовими терапевтами». Лікарі, психологи та реабілітологи пройдуть підготовку, щоб професійно використовувати простір саду як інструмент терапії у щоденній роботі з пацієнтами.
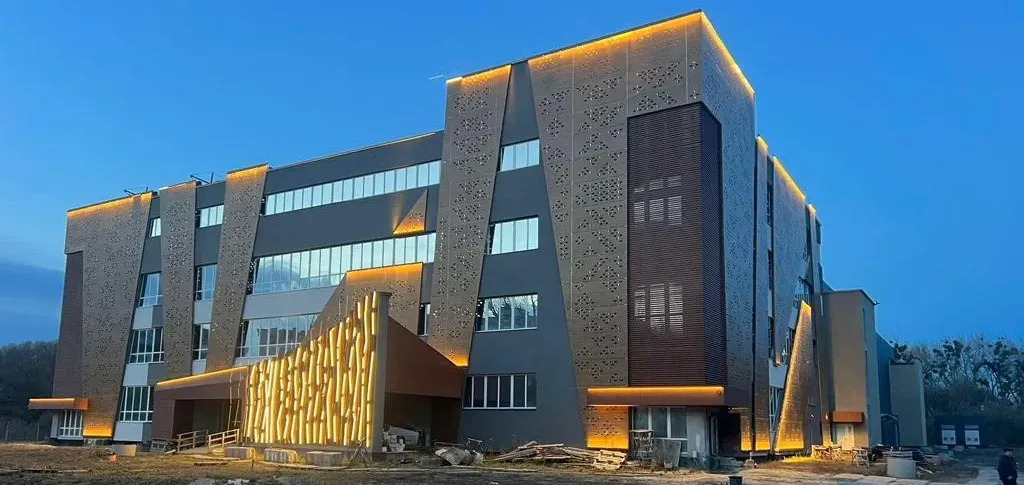
"Construction of the Palace of Sports at 5/1a Prybuzskaya Street in Khmelnytskyi" (correction)
The goal of the project is to promote a healthy lifestyle, create appropriate training conditions for athletes, as well as to develop physical and sports rehabilitation, which will ensure veterans' access to quality services for the restoration of physical, psychological and social functions, and their return to a full-fledged life in the community. The Sports Palace is the largest indoor sports and entertainment facility in the Khmelnytskyi region with a capacity of up to 3,200 seats, designed for training athletes and holding competitions, including adaptive sports, of the all-Ukrainian and international level. The building includes an auditorium with a sports core with built-in stands, as well as a physical and health-improving part on four floors. The arena allows you to organize competitions in such sports as basketball, volleyball, handball, mini-football and other sports. The size of the field for playing sports is 42 x 24 m. At the same time, the Sports Palace is designed as a universal sports and entertainment facility, which makes it possible to quickly adapt the space for holding mass events of a non-sports nature, in particular concerts, presentations, etc. This was made possible thanks to the following solutions: • the spatial and constructive planning of the arena allows you to change its functional purpose; • mobile or replaceable equipment is used, for example, dismantled sports surfaces, mobile or folding seats, stage, lighting and acoustics, which can be quickly adapted; • architectural and engineering solutions take into account acoustic, lighting, fire and evacuation requirements for holding mass events of a non-sports nature. The facility will have significant social and infrastructural value. The project provides for the full integration of barrier-free principles both in the external environment and inside the facility, in accordance with current accessibility standards: 1. Physical accessibility (parking spaces no further than 50 m from the entrance, parking spaces 3.5 m wide, intervals for wheelchairs). 2. Unobstructed movement through the territory (3 m wide sidewalks, lowered curbs, tactile and contrasting stripes, obstacle avoidance). 3. Accessible entrances without ramps, doors 850–900 mm wide, minimum thresholds. 4. Elevator with tactile, visual and audible indicators, adapted for people in wheelchairs. 5. Sanitary facilities with equipment for disabled people (handrails, washbasins, showers with folding seats). 6. Tactile and visual navigation in the premises (Braille signs, pictograms, floor indicators). 7. A gym is designed on the second floor of the FOE, which will be equipped with rehabilitation equipment and intended for the rehabilitation of veterans and low-mobility groups. 8. To provide the opportunity to engage in outdoor sports, the project includes the placement of sports grounds for playing sports similar to those provided in the premises of the Palace of Sports, including the installation of a multifunctional sports ground for the recovery and rehabilitation of military personnel, which in turn will allow for more qualitative outdoor rehabilitation activities.
Ensuring proper living conditions for war veterans (acquisition of housing)
providing housing for people (war veterans)
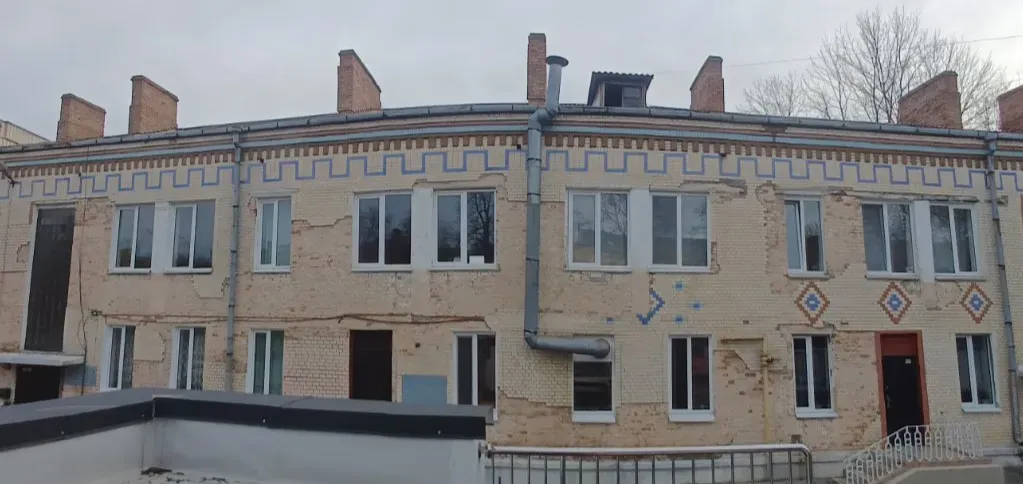
Major repairs of the roof and insulation of the facade of the building of the Khmelnytskyi preschool educational institution No. 18 "Zirochka" of the Khmelnytskyi City Council of the Khmelnytskyi region at 65/1 Kamyanets'ka Street in the city of Khmelnytskyi, in order to implement energy saving measures and prepare for the heating season (adjustments)
This project provides for the dismantling of the existing asbestos-cement roof, dismantling of the battens, replacement of the supporting wooden roof structures, installation of a hipped roof made of metal profiles on a wooden battens, fire protection of wooden structures, installation of attic insulation made of mineral wool boards, installation of external drainage from the roof, lightning protection of the building, installation of a roof fence. In addition, the insulation of external walls with mineral wool boards, 200 mm thick and foundations with foam glass thermal insulation boards, 200 mm thick, puttying of facades with painting. The project also provides for the replacement of metal-plastic windows of the kindergarten premises, entrance doors, plastering of slopes and installation of external drains. To install wall insulation, it is planned to dismantle metal open stairs that are in an unusable condition, install wall decoration and reinstall metal stairs. All old windows, metal-plastic windows with single-chamber double-glazed windows, glass blocks should be replaced with new metal-plastic ones. When replacing entrance door structures, they can only be replaced with door structures with reduced heat transfer resistance. This project provides for the repair of entrance porches. Installation of a ramp for MGN and the installation of visors above the entrances to the building. The project for the overhaul of the roof and facade of the preschool educational institution will be carried out taking into account the specifics of existing structures, architectural features of the building and climatic conditions of the area.
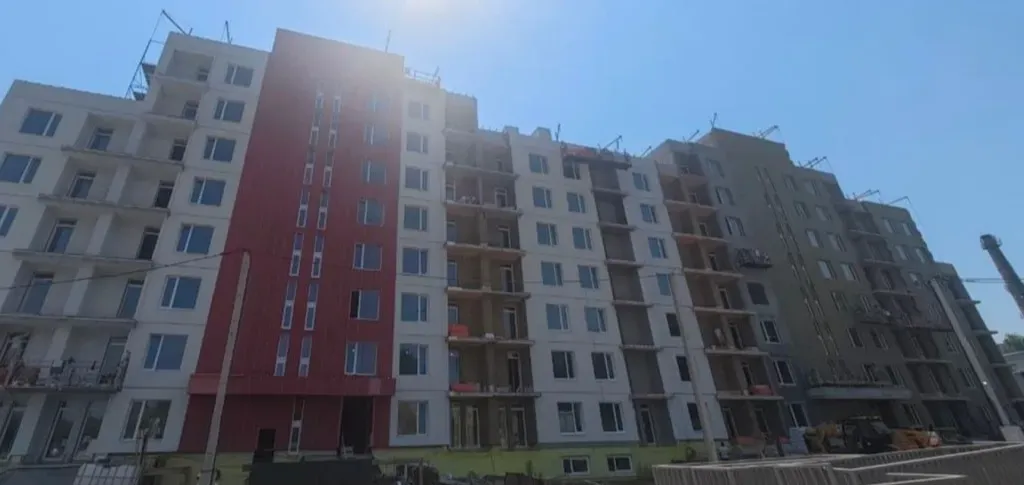
New construction of multi-apartment residential buildings for internally displaced persons at Ozerna St., 6/2-G in Khmelnytskyi (arrangement of a radiation shelter in section "B") (correction)
The project is aimed at providing future residents of an apartment building for internally displaced persons with a safe and accessible radiation shelter suitable for use during emergencies and military threats. The goal is to achieve this goal by performing a complex of construction, installation and specialized works in accordance with the revised design and estimate documentation, including the arrangement of shelter premises, installation of protective structures, installation of ventilation, water supply, sewage, electricity supply, heating, fire alarm, gas control systems, special equipment, furniture and inventory, as well as ensuring barrier-free access for low-mobility groups. The implementation of the project will allow creating a fully functional radiation shelter that will meet the requirements of the legislation, ensure the proper level of safety for residents of the building and contribute to increasing the sustainability of the community's housing infrastructure.
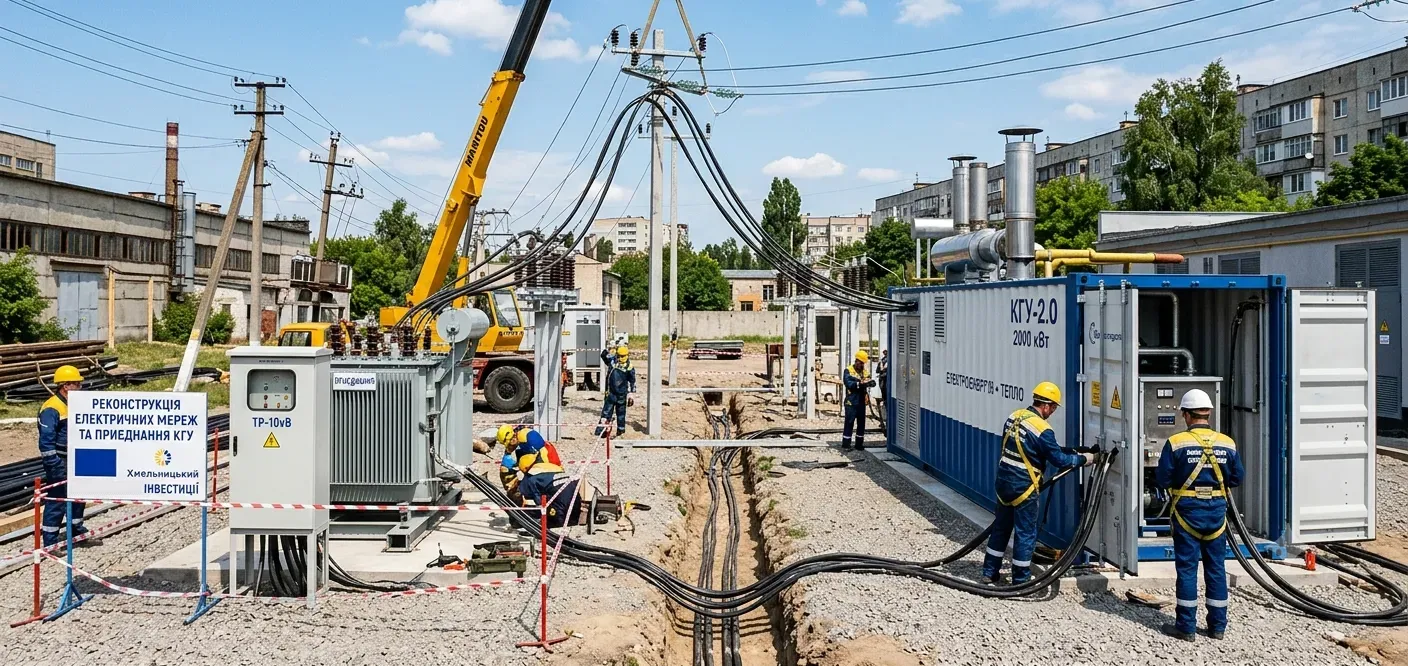
Reconstruction of electrical networks with the connection of two cogeneration plants at the address: Bandery St., XX/X, in the city of Khmelnytskyi
In order to implement the Comprehensive Sustainability Plan of the Khmelnytskyi region for 2026, it is currently necessary to reconstruct the power grids with the connection of 2 cogeneration plants at the address: Bandery st., ХХ/Х, which is its component. Currently, 2 newly installed cogeneration plants at the address: Bandery st., ХХ/Х, Khmelnytskyi produce electricity that can be used only to meet the boiler house's own needs for electricity, although there is a surplus of capacity for its delivery to external power grids. As a result of the implementation of this project, the return of self-produced electricity of the MKE "Khmelnytskteplokomunenergo" to external power grids will increase and the following goals will be achieved: - increasing energy security and energy independence of the Khmelnytskyi urban territorial community; - the possibility of further implementing the concept of "energy islands"; - strengthening the functional efficiency and continuity of municipal infrastructure, in particular increasing the reliability of heat supply; - maintaining tariff growth;
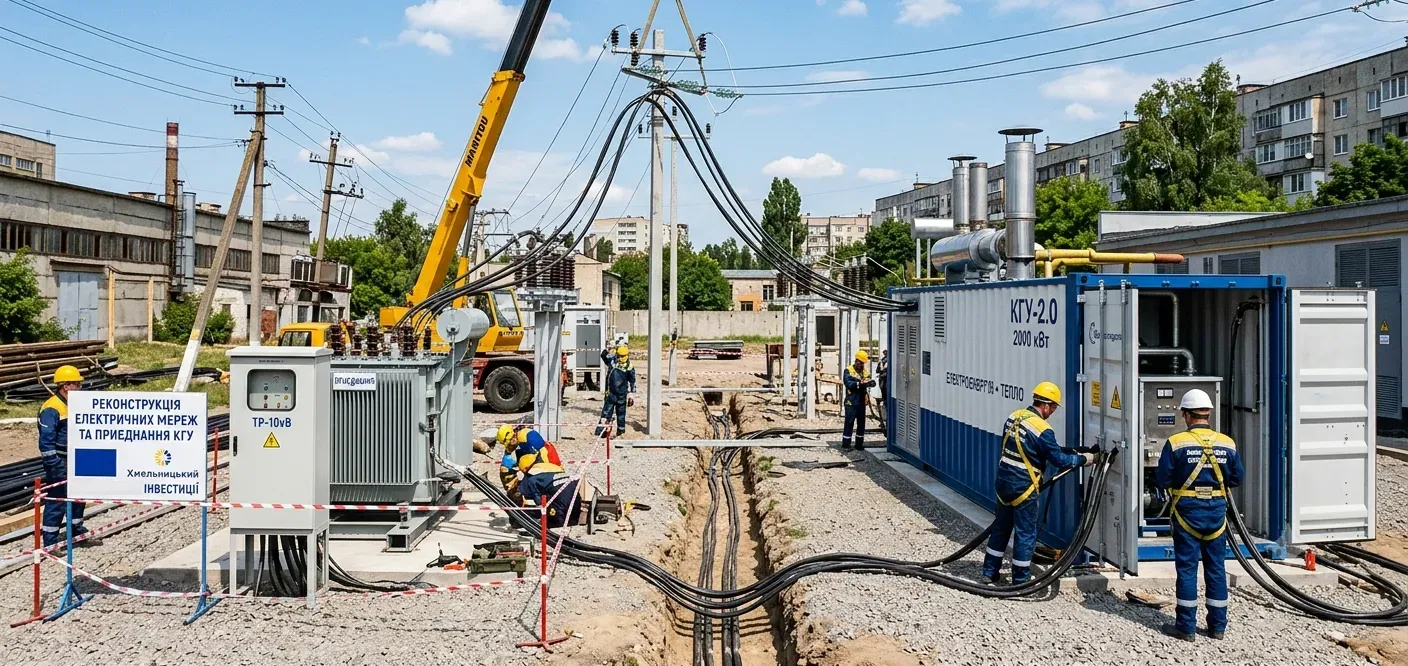
Reconstruction of electrical networks with the connection of a cogeneration plant at the address: Vodoprovodna St., XX, in the city of Khmelnytskyi
- increasing energy security and energy independence of the Khmelnytskyi urban territorial community; - the possibility of further implementing the concept of "energy islands"; - strengthening the functional efficiency and continuity of municipal infrastructure, in particular increasing the reliability of heat supply; - containing the growth of tariffs;
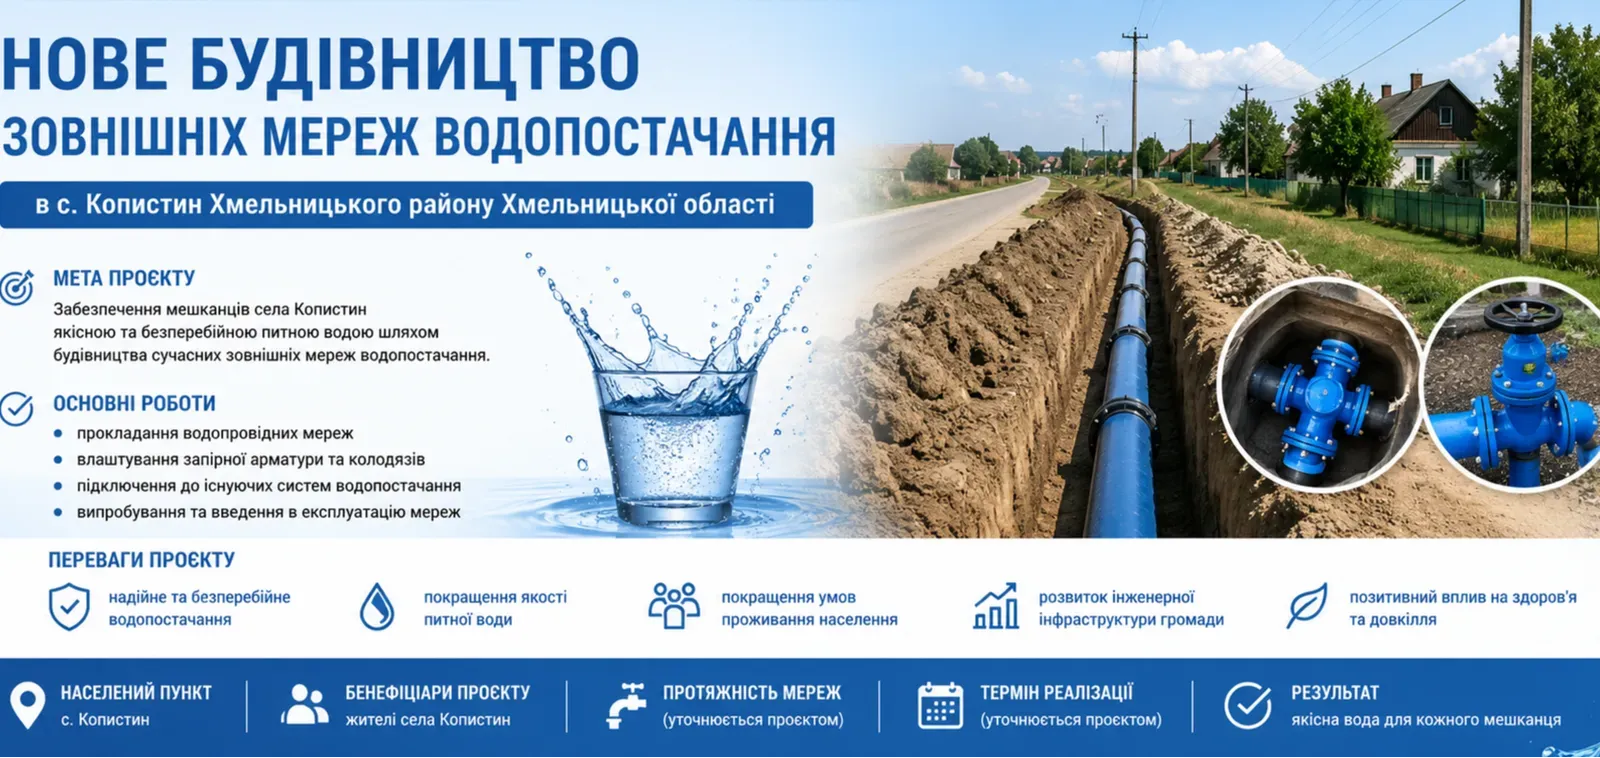
"New construction of external water supply networks in the village of Kopystyn, Khmelnytskyi district, Khmelnytskyi region" (correction)"
Providing residents of the village of Kopystyn, Khmelnytskyi district, Khmelnytskyi region with high-quality, safe and uninterrupted centralized water supply through the construction of external water supply networks, which will contribute to increasing the level of municipal services, improving sanitary and epidemiological living conditions of the population, and sustainable development of the community's engineering infrastructure.

Creation of an educational space within the framework of the "New Ukrainian School" reform - Khmelnytskyi urban territorial community
The creation of a modern educational space in gymnasiums is carried out by updating the material and technical base. The goal is achieved through repairs and the purchase of necessary teaching aids, computer and multimedia equipment, as well as furniture for laboratories. This will contribute to the improvement of learning conditions and the formation of the necessary modern competencies in students.
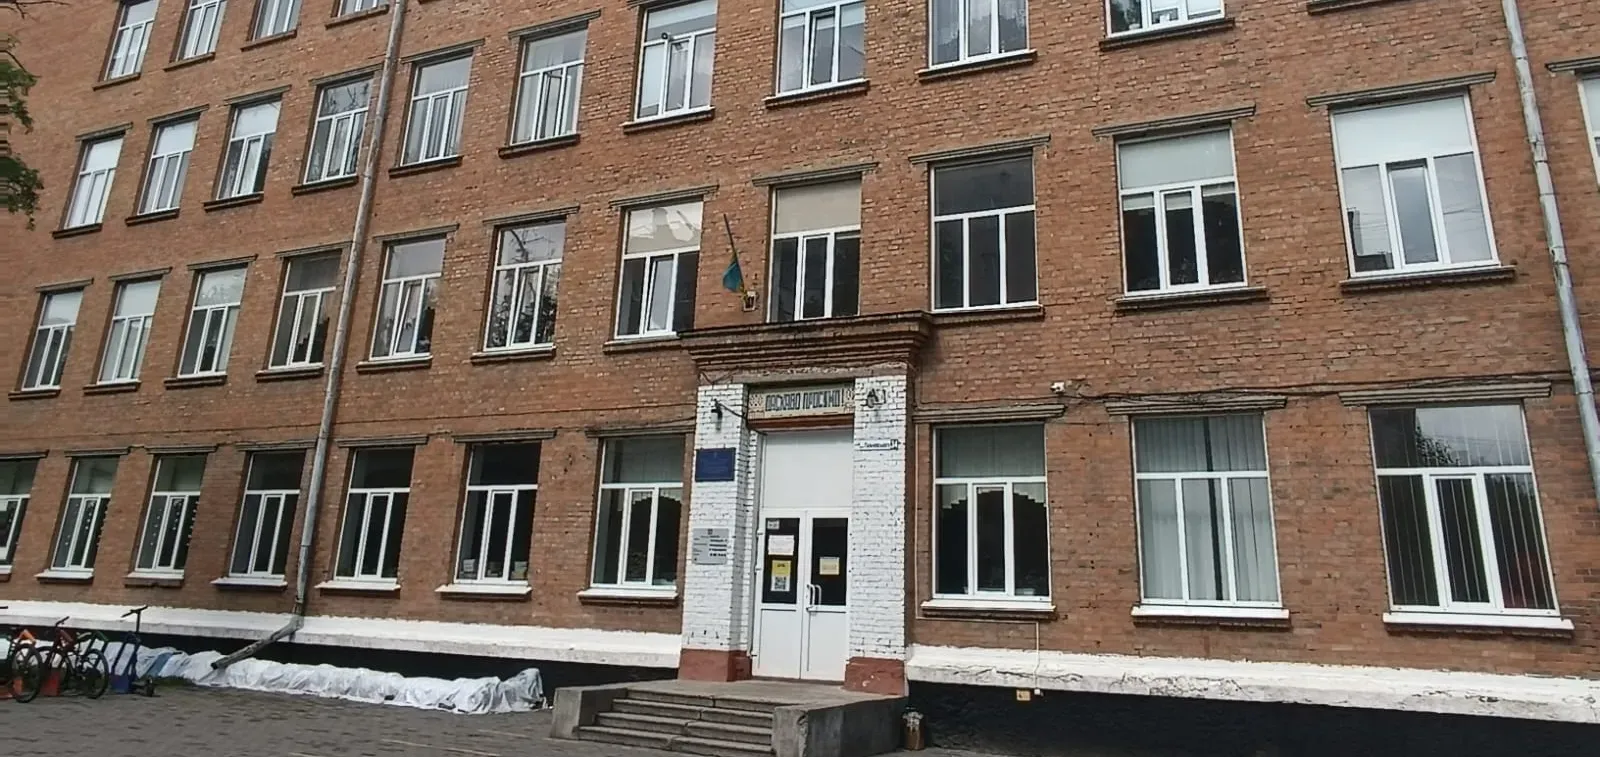
Reconstruction with the addition of a dining room to the existing premises of the specialized secondary school of grades I-III No. 8 at 34 Yakov Halchevsky St. in the city of Khmelnytskyi” (correction)
The project provides for the placement of the existing school building and a cafeteria for 150 seats, which is being added from the western part. A separate entrance with an asphalt concrete pavement 3.5 m wide is provided for the cafeteria building. The working project provides for the installation of a concrete drainage tray to drain surface water. The cafeteria includes the following premises: - dining hall with a distribution room; - hot shop; - dishwashing; - cold shop; - meat and fish shop; - buffet and auxiliary premises of the buffet; - recreation room; - refrigerator premises; - pantries for dry products.
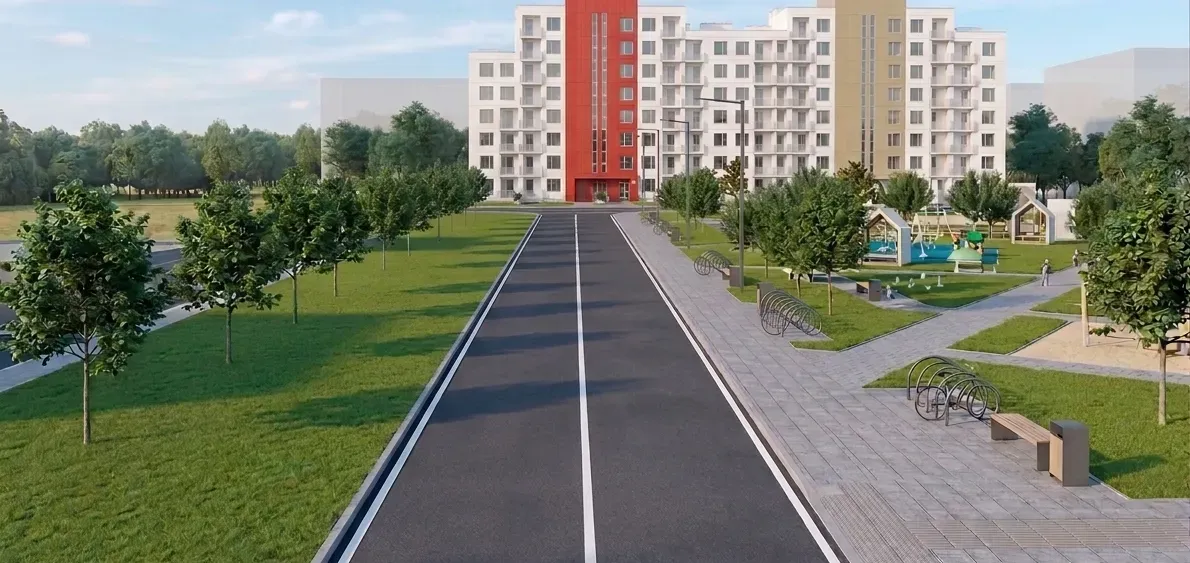
Major repairs of the intra-block road from Ozernaya St. to building 6/2-G on Ozernaya St. in Khmelnytskyi
Ensuring safe, unobstructed and all-season transport and pedestrian connection of newly constructed houses on Ozernaya Street with the main road network of the city of Khmelnytskyi by constructing a modern access road. To implement the goal, it is necessary to perform the following integrated technical and organizational steps: Design and examination: development of design and estimate documentation (DED) taking into account geodetic conditions, loads and modern requirements for inclusivity. Territory preparation: clearing the right-of-way, earthworks, soil stabilization. Capital construction: installation of stable road surface (base and asphalt concrete coating) to ensure the movement of municipal, private and emergency transport. Safety and inclusivity: installation of sidewalks with tactile tiles, lowered curbs (lowerings) at crossings. Improvement: installation of road signs, marking.