Projects
Filters
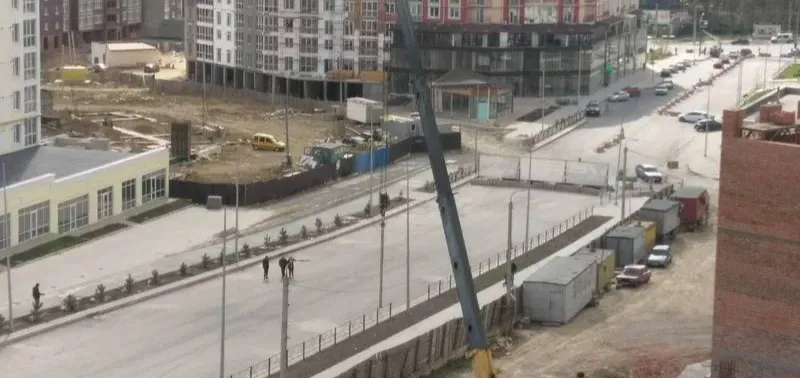
New construction on Hetmanska Street in Khmelnytskyi
The project envisages the new construction of Hetmanska Street in Khmelnytskyi as a main residential street with two lanes of traffic, safety strips, sidewalks, a green zone, bicycle infrastructure and the organization of public transport. The project includes the installation of external energy-saving lighting, the construction of a storm sewer with treatment facilities and drainage into a system of drainage channels, the installation of transport interchanges and backup pipes for future communications. It also provides for the rearrangement and protection of existing engineering networks. The implementation of the project will provide high-quality transport connections, increase the mobility of residents and contribute to the comprehensive development of the territory.

New construction of multi-apartment residential buildings for internally displaced persons at Ozerna St., 6/2-G in Khmelnytskyi (construction of a dual-purpose building with protective properties of an anti-radiation shelter in section B).
The project's goal is to provide internally displaced persons with affordable, safe and quality housing by creating new residential buildings and developing appropriate social infrastructure in the Khmelnytskyi urban territorial community. The project is aimed at expanding access to housing for vulnerable categories of the population and increasing the level of social protection, in accordance with strategic goal C.3 "Social Responsibility" of the Community Development Strategy.
Ways to achieve the project's goal:
- New construction of multi-apartment residential buildings on Ozerna Street, 6/2-G in Khmelnytskyi to accommodate internally displaced persons;
- Attracting funds from international financial organizations (NEFCO) and ensuring co-financing from the budget of the Khmelnytskyi City Council;
- Construction and arrangement of a modern shelter that will ensure the safety of residents during the period of martial law and beyond;
- Creation of engineering, social and household infrastructure necessary for the commissioning of facilities (communications, landscaping, networks);
- Compliance with the principles of inclusiveness and accessibility, including barrier-free solutions for low-mobility population groups;
Justification of the existing gap between the current state and the target level:
1) The current state of housing provision for IDPs is insufficient.
In Khmelnytskyi, there is a persistent shortage of housing for internally displaced persons, the number of whom in the community has significantly increased due to the full-scale aggression of the Russian Federation. The existing housing stock does not cover current needs.
2) Lack of a sufficient number of safe housing facilities.
Most of the existing housing does not have shelters or does not meet current civil protection requirements. The construction of modern shelters with budget co-financing eliminates this critical gap.
3) The target level is the creation of new housing for IDPs and increasing the social security of the community.
After the project is implemented, the community will receive new housing stock equipped with shelter, ensuring sustainable access to housing for internally displaced persons and increasing the level of social security.
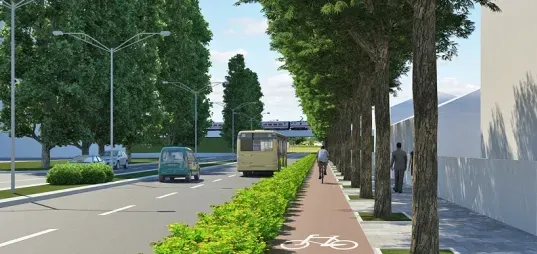
Reconstruction of the access road from Vinnytske Shose Street to Vinnytske Shose Street, 18 (industrial park) in the city of Khmelnytskyi
Arrangement of modern engineering and transport infrastructure, creation of comfortable conditions for industrial development, improvement of transport infrastructure, safety and comfort of transport and pedestrian traffic., ensuring throughput capacity, load capacity, safety and comfort of transport and pedestrian traffic by restoring and bringing the technical and economic indicators of the structure to the requirements of current standards while maximally preserving existing structures, expanding to regulatory parameters.
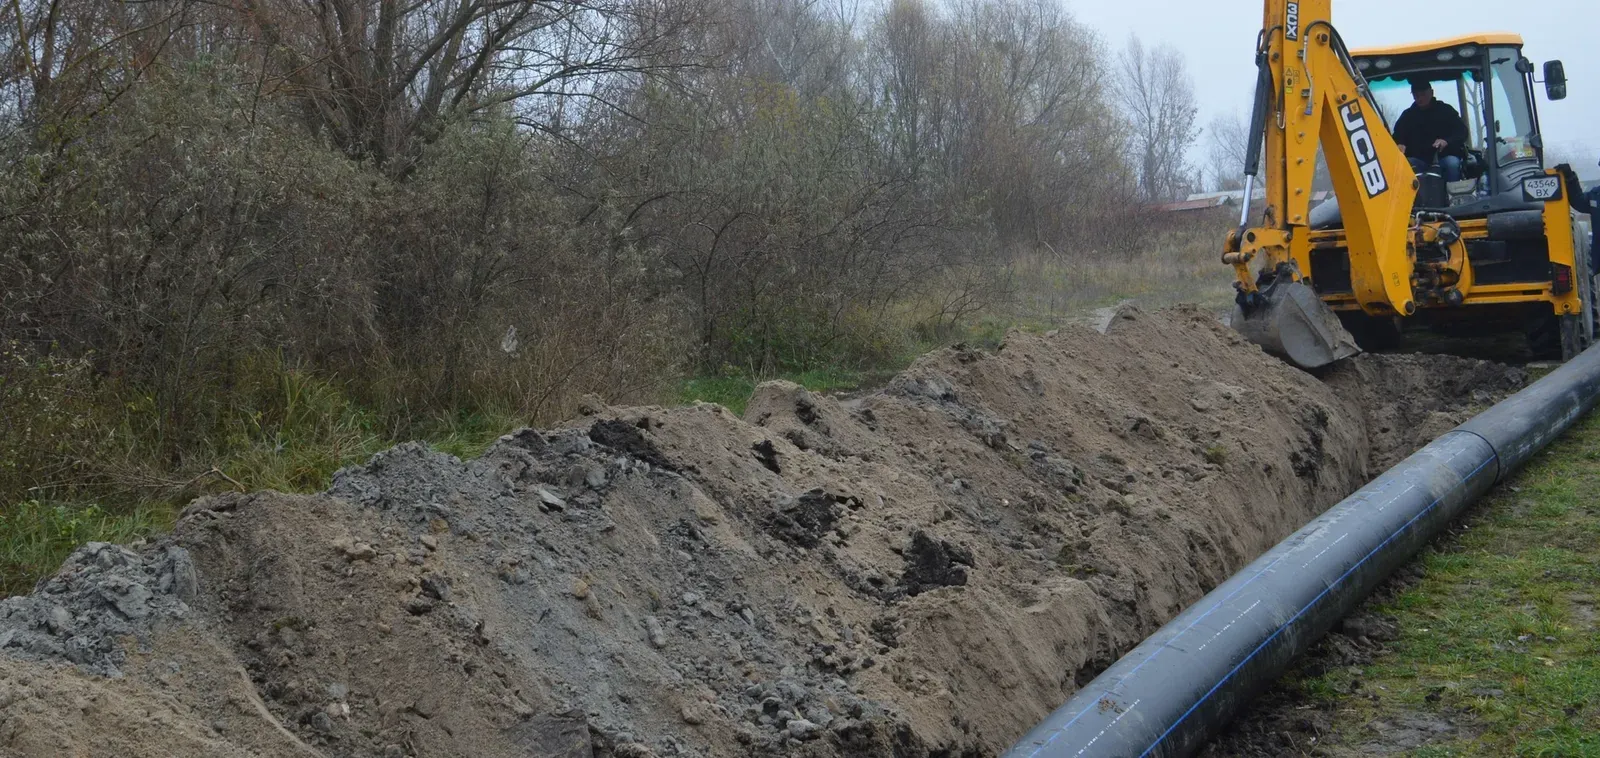
Major repairs of the drainage system (sewerage) of the village of Bohdanivtsi, Khmelnytskyi district, Khmelnytskyi region
The implementation of this project will ensure stable operation of the drainage system, eliminate emergency situations, improve the sanitary condition of the territory and create conditions for the development of the village. In addition, the updated network will contribute to long-term environmental protection, reduce maintenance costs and increase the comfort of life of residents.
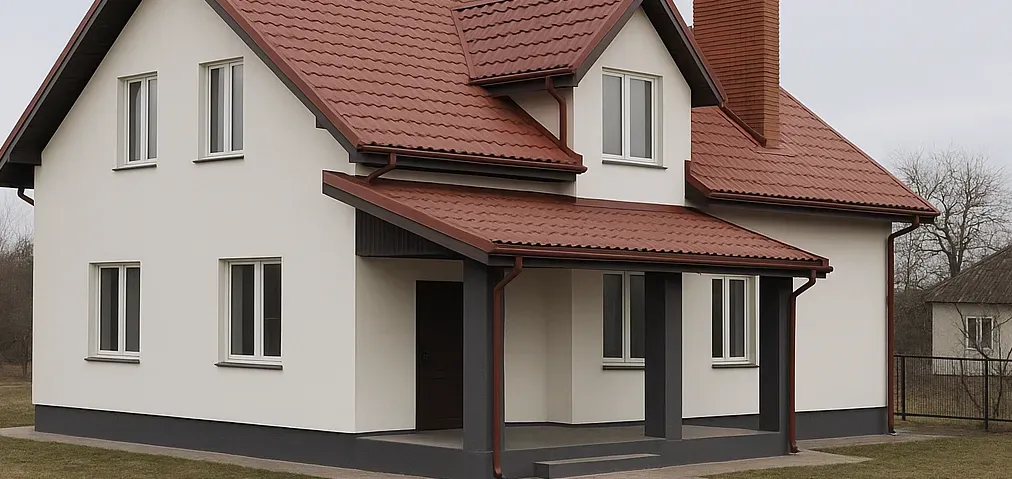
New construction of an individual manor-type residential building for DBST on Stelmakha Street (cadastral land plot number № 6810100000:21:003:0050) in the city of Khmelnytskyi
The goal of the project is to create safe, comfortable and functional conditions for the residence and upbringing of children deprived of parental care by constructing a new individual manor-type residential building for a family-type orphanage (DBST). This goal is expected to be achieved through the implementation of a complex of construction and installation works, the installation of necessary engineering networks, the arrangement of residential and auxiliary premises, and the creation of a barrier-free and safe environment for children of different ages.
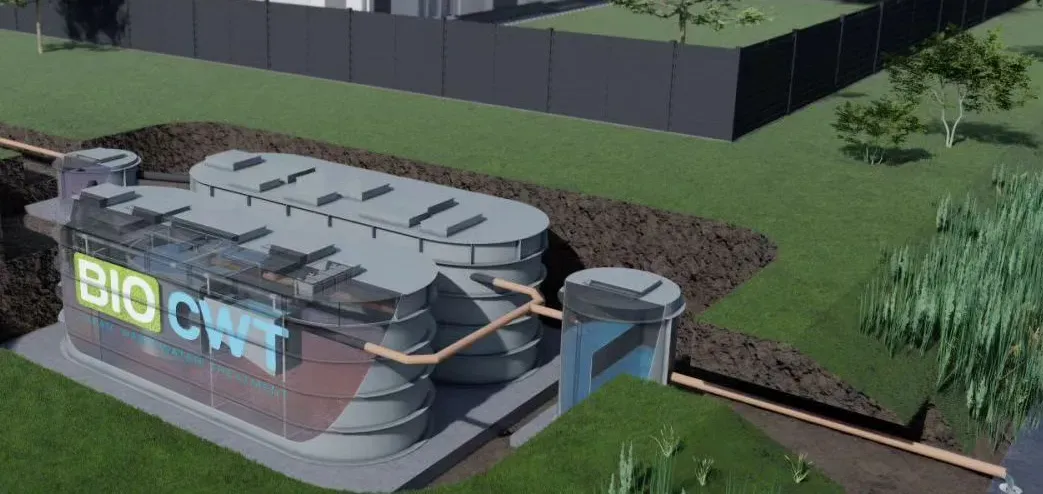
New construction of a domestic wastewater treatment plant with a capacity of VIO-ZI-150 m3/day in the village of Bohdanivtsi, Khmelnytskyi district, Khmelnytskyi region
Providing residents of the village of Bohdanivtsi with a modern and reliable wastewater treatment system.
The goal is achieved by the construction of a new technological complex for wastewater treatment:
- construction of a station based on VIO-SI technology
- arrangement of a receiving chamber, a grid for mechanical removal of contaminants
- installation of a bioreactor, a settling tank with an activated sludge return system
- arrangement of technological pipelines
- arrangement of aeration and pumping equipment
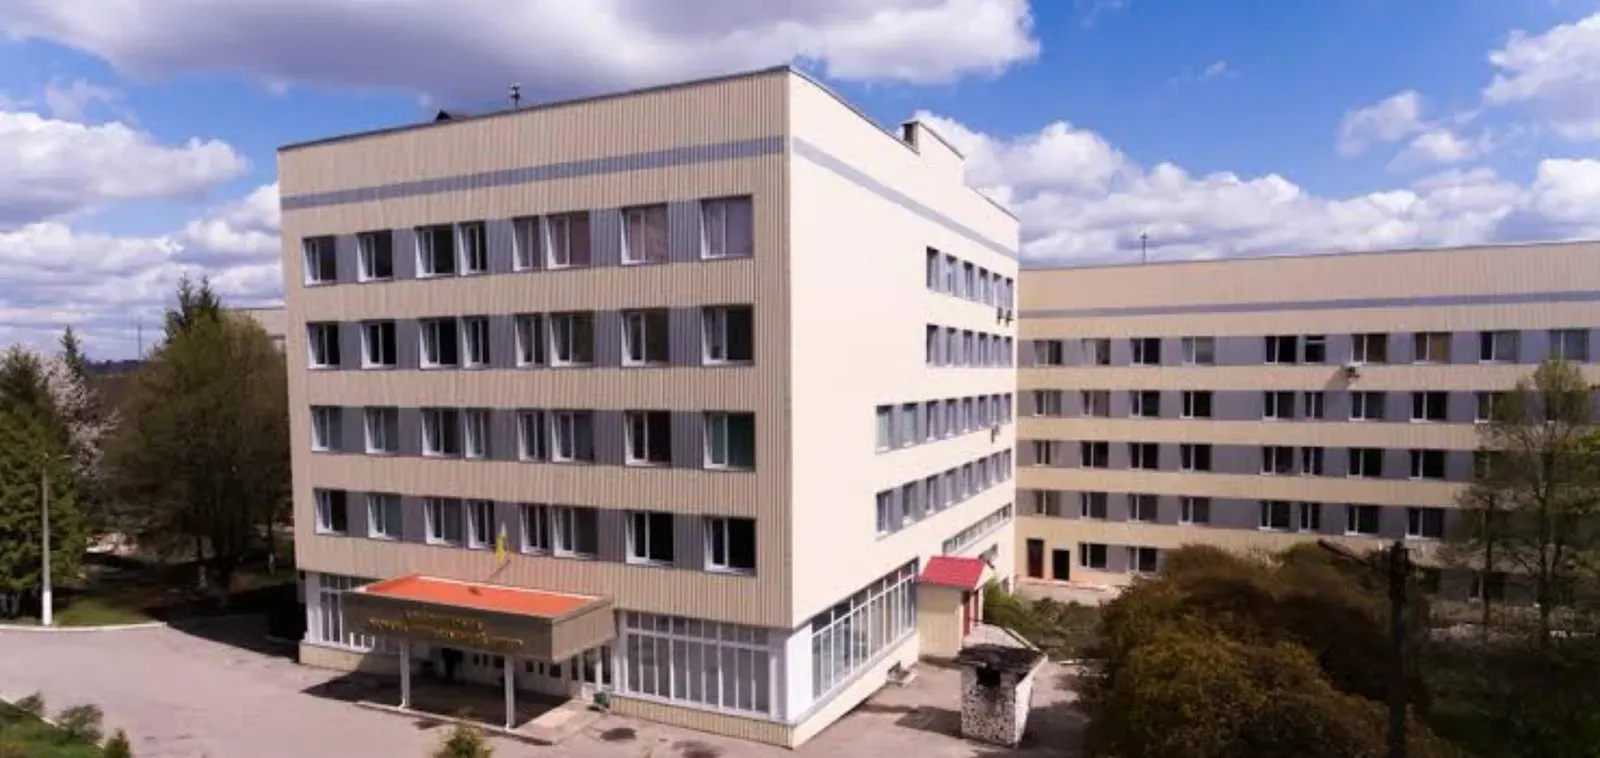
Major repairs (in compliance with energy saving requirements) of the roof structure of the main building of the municipal enterprise "Khmelnytskyi City Perinatal Center" of the Khmelnytskyi City Council at 6, Pulyuia Ivana Street in the city of Khmelnytskyi
Replacing the old coating with a new one.
Roof insulation to reduce heat loss of the building
Restoring the effective operation of the drainage system for proper drainage of rainwater and melt water.
Updating the appearance of the roof, which has a positive effect on the overall appearance of the building
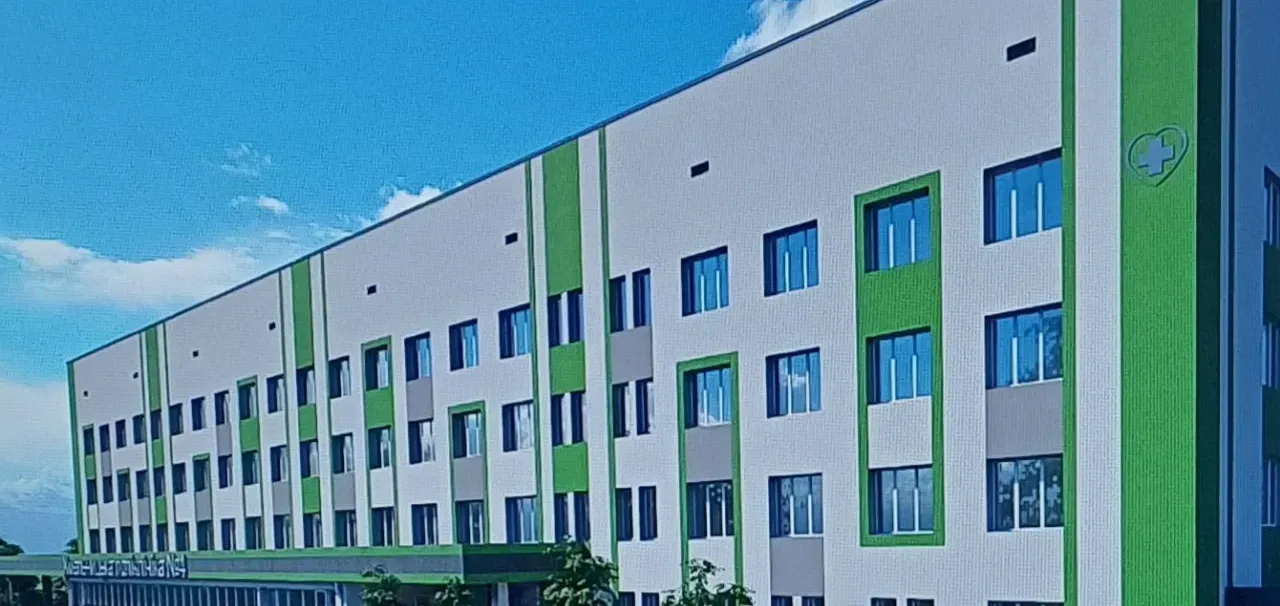
Capital repair (thermo-modernization) of the building's facades and heating system, improvement of the territory of polyclinic No. 4 of the communal enterprise "Khmelnytskyi City Medical and Diagnostic Center" of the Khmelnytskyi City Council on str. Molodizhniy, 9 in the city. Khmelnytskyi
The main goal of the project is:
- reduce energy consumption by 50-60%
- reduce utility costs by up to 40%
- increase energy independence and create more comfortable conditions for providing medical services.
- increase the efficiency of the in-house heating system
- improve access to the medical facility for low-mobility groups of the population.
- modernize and generally improve the elements of landscaping of the surrounding area.
- ensure reliability and long-term operation of the building.
The following measures are the ways to achieve the goal:
1) insulation of facades with mineral wool slabs 150 mm thick;
2) insulation of the basement walls and foundation walls with foam glass 150 mm thick;
3) insulation of the attic floor with mineral wool slabs 200 mm thick;
4) insulation of the ceiling above part of the 1st floor with mineral wool boards 200mm thick;
5) replacement of window and door blocks;
6) decoration of the external walls of the facades with decorative plaster;
7) repair of the porch and external stairs at the auxiliary exit;
8) installation of visors above the auxiliary exits and the pit$
9) arrangement of ramps to improve access to the medical facility for low-mobility groups of the population
10) strengthening the foundation of the building.
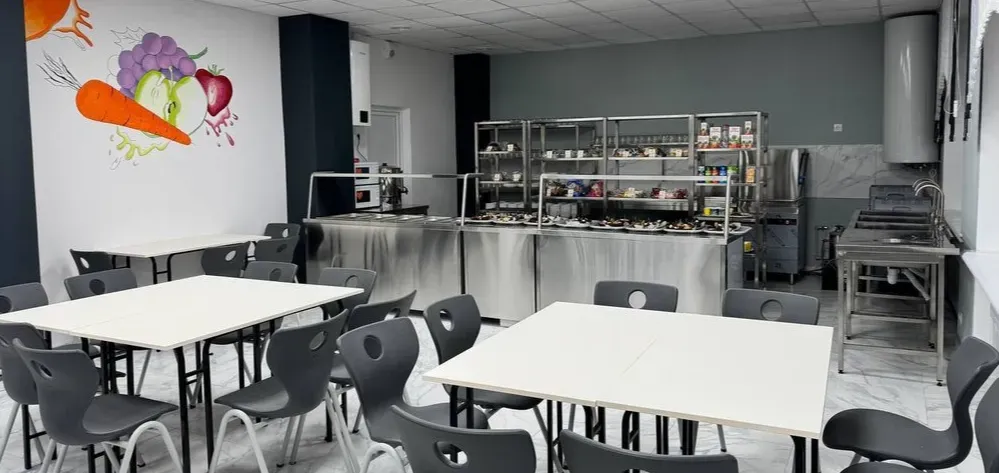
Reconstruction with the addition of a dining room to the existing premises of the specialized secondary school of grades I-III No. 8 at 34 Yakov Halchevsky St. in the city of Khmelnytskyi” (correction)
The project provides for the placement of the existing school building and a dining room for 150 seats, which is being added from the western part. A separate entrance with an asphalt concrete pavement 3.5 m wide is provided for the dining room building. The working project provides for the installation of a concrete drainage tray for the drainage of surface water.
The dining room includes the following premises: - dining hall with a distribution room; - hot shop; - dishwashing; - cold shop; - meat and fish shop; - buffet and auxiliary premises of the buffet; - recreation room; - refrigerator premises; - pantries for dry products.
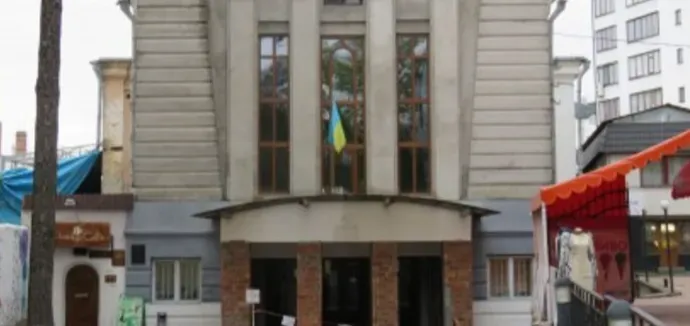
“Restoration of the Khmelnytskyi City House of Culture at 43 Proskurivska Street in the city of Khmelnytskyi” (correction)
The goal of the project "Restoration of the Khmelnytskyi City House of Culture at 43 Proskurivska Street (correction)" is to create a modern, safe, energy-efficient and functionally equipped cultural center that will meet the needs of the community, contribute to the development of the city's cultural environment and the preservation of its historical heritage.
The project is aimed at restoring the architectural value of the building, modernizing engineering systems, creating an inclusive space and providing conditions for a wide range of cultural and artistic events.
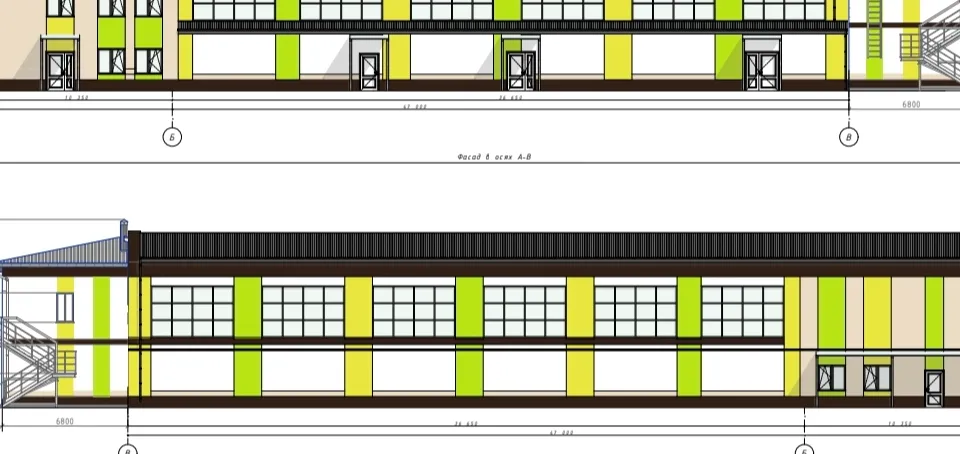
Reconstruction of the sports school building (sports halls) with the completion of auxiliary premises and restrooms of Khmelnytskyi Children's and Youth Sports School No. 1 with energy saving at 17 Sportivnaya St. in Khmelnytskyi
Construction of additional changing rooms and restrooms for participants of sports events
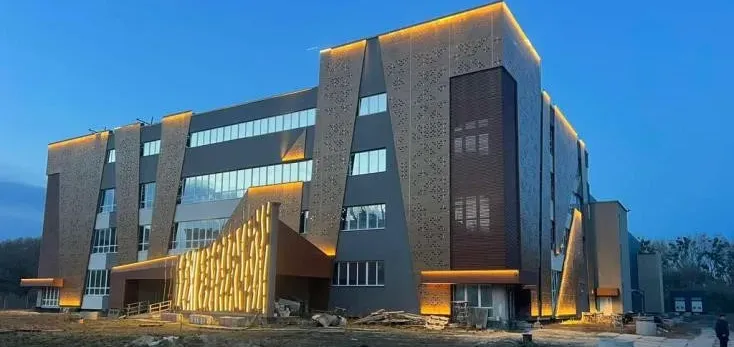
"Construction of the Palace of Sports at 5/1a Prybuzskaya Street in Khmelnytskyi" (correction)
The goal of the project is to promote a healthy lifestyle, create appropriate training conditions for athletes, as well as to develop physical and sports rehabilitation, which will ensure veterans' access to quality services for the restoration of physical, psychological and social functions, and their return to a full-fledged life in the community.
The Sports Palace is the largest indoor sports and entertainment facility in the Khmelnytskyi region with a capacity of up to 3,200 seats, designed for training athletes and holding competitions, including adaptive sports, of the all-Ukrainian and international level.
The building includes an auditorium with a sports core with built-in stands, as well as a physical and health-improving part on four floors. The arena allows you to organize competitions in such sports as basketball, volleyball, handball, mini-football and other sports. The size of the field for playing sports is 42 x 24 m.
At the same time, the Sports Palace is designed as a universal sports and entertainment facility, which makes it possible to quickly adapt the space for holding mass events of a non-sports nature, in particular concerts, presentations, etc. This was made possible thanks to the following solutions:
• the spatial and constructive planning of the arena allows you to change its functional purpose;
• mobile or replaceable equipment is used, for example, dismantled sports surfaces, mobile or folding seats, stage, lighting and acoustics, which can be quickly adapted;
• architectural and engineering solutions take into account acoustic, lighting, fire and evacuation requirements for holding mass events of a non-sports nature.
The facility will have significant social and infrastructural value.
The project provides for the full integration of barrier-free principles both in the external environment and inside the facility, in accordance with current accessibility standards:
1. Physical accessibility (parking spaces no further than 50 m from the entrance, parking spaces 3.5 m wide, intervals for wheelchairs).
2. Unobstructed movement through the territory (sidewalks 3 m wide, lowered curbs, tactile and contrasting stripes, obstacle avoidance).
3. Accessible entrances without ramps, doors 850–900 mm wide, minimal thresholds.
4. Elevator with tactile, visual and audible indicators, adapted for people in wheelchairs.
5. Sanitary facilities with equipment for disabled people (handrails, washbasins, showers with folding seats).
6. Tactile and visual navigation in the premises (Braille signs, pictograms, floor indicators).
7. On the second floor of the FOE, a gym has been designed, which will be equipped with rehabilitation equipment and intended for the rehabilitation of veterans and low-mobility groups of the population.
8. To enable outdoor sports, when adjusting the project, it is envisaged to place sports grounds for playing sports similar to those provided in the premises of the Palace of Sports, including the arrangement of a multifunctional sports ground for the recovery and rehabilitation of military personnel, which in turn will allow for more qualitatively conducting rehabilitation activities in the open air.