Projects
Filters
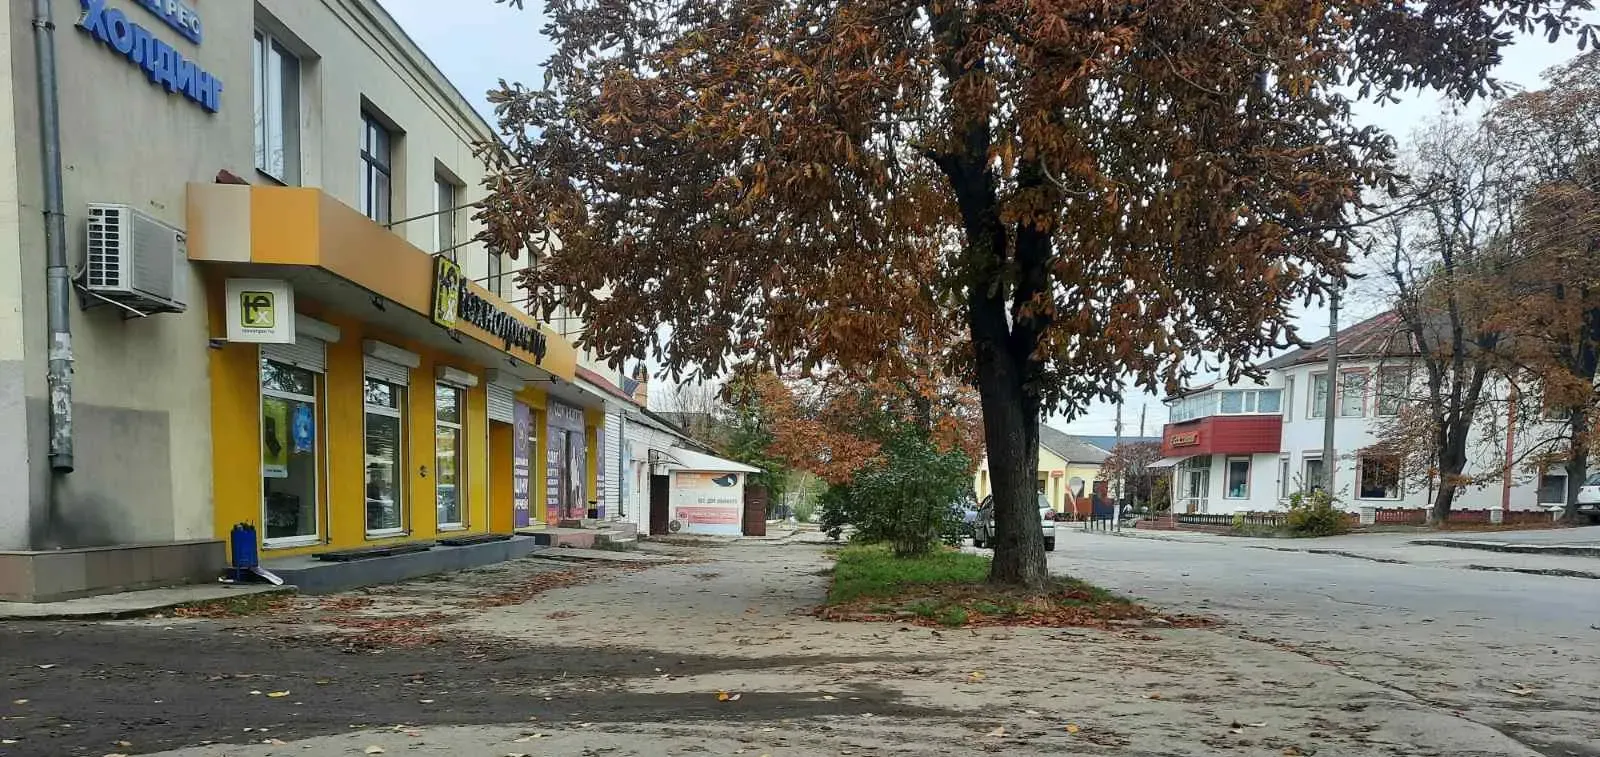
Reconstruction of Shevchenko Square in Slavuta, Khmelnytskyi region.
Creation of a modern, safe and comfortable public space in the central part of the city, which will contribute to the development of urban infrastructure, improving the quality of life of residents and the tourist attractiveness of Slavuta
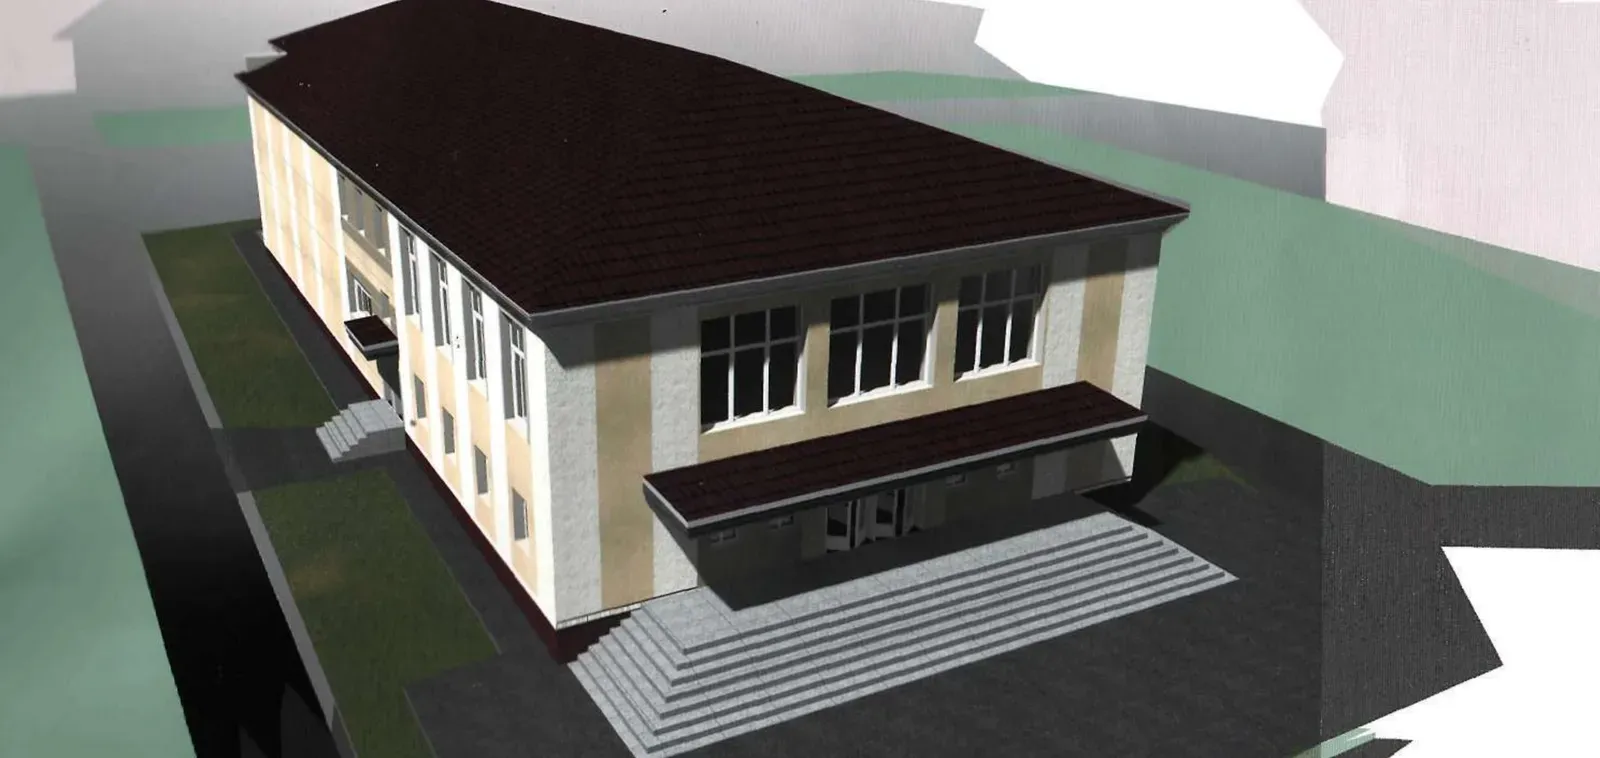
Major renovation of the T. Shevchenko Cinema building at 3 Ploscha Shevchenko Street in Slavuta, Khmelnytskyi region
The project involves major repairs without changing the spatial planning solutions. Main activities:
• Updating the interior decoration of the premises;
• Replacing windows and doors with energy-efficient metal-plastic ones;
• Re-equipping bathrooms with replacing partitions;
• Expanding the stage in the auditorium;
• Insulation of the facade with stone wool slabs;
• Using modern finishing materials.
Mechanism for achieving the goal:
Implementation of the project in two stages:
1. Interior work and replacement of windows/doors.
2. Insulation of facades and exterior decoration.
The project also creates additional jobs at the implementation stage and contributes to the socio-economic development of the community.
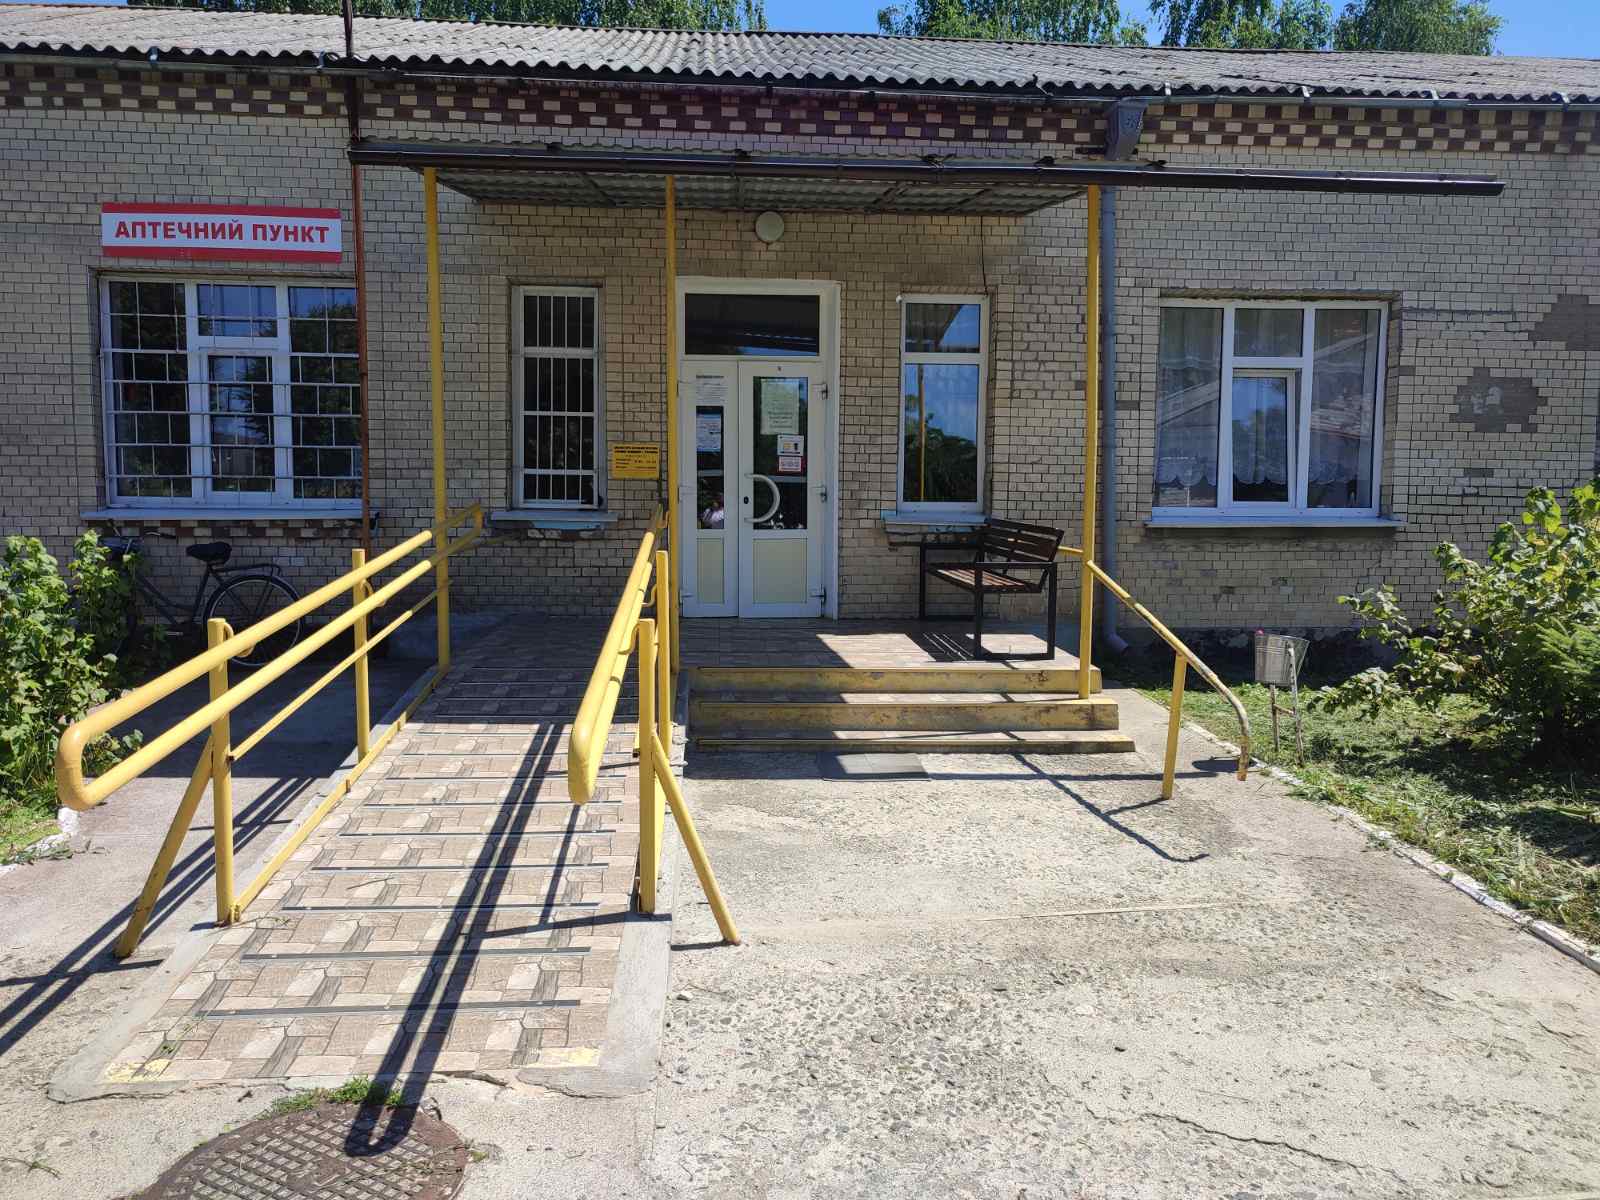
Major repairs to the roof of the public building of the AZPSM village of Trebukhovtsi (Therapy House) of the KNP "CPMSD Medzhybizh SR" at 1/1 Pyrohova Street, Trebukhovtsi village, Khmelnytskyi district, Khmelnytskyi region
Modernization to meet modern standards through major repairs of the leaking roof of the public building of the general practice family medicine outpatient clinic. To achieve the project goal, it is planned to: - replace the rafter system, - replace the roof from asbestos-cement corrugated sheets with metal profiled sheets.
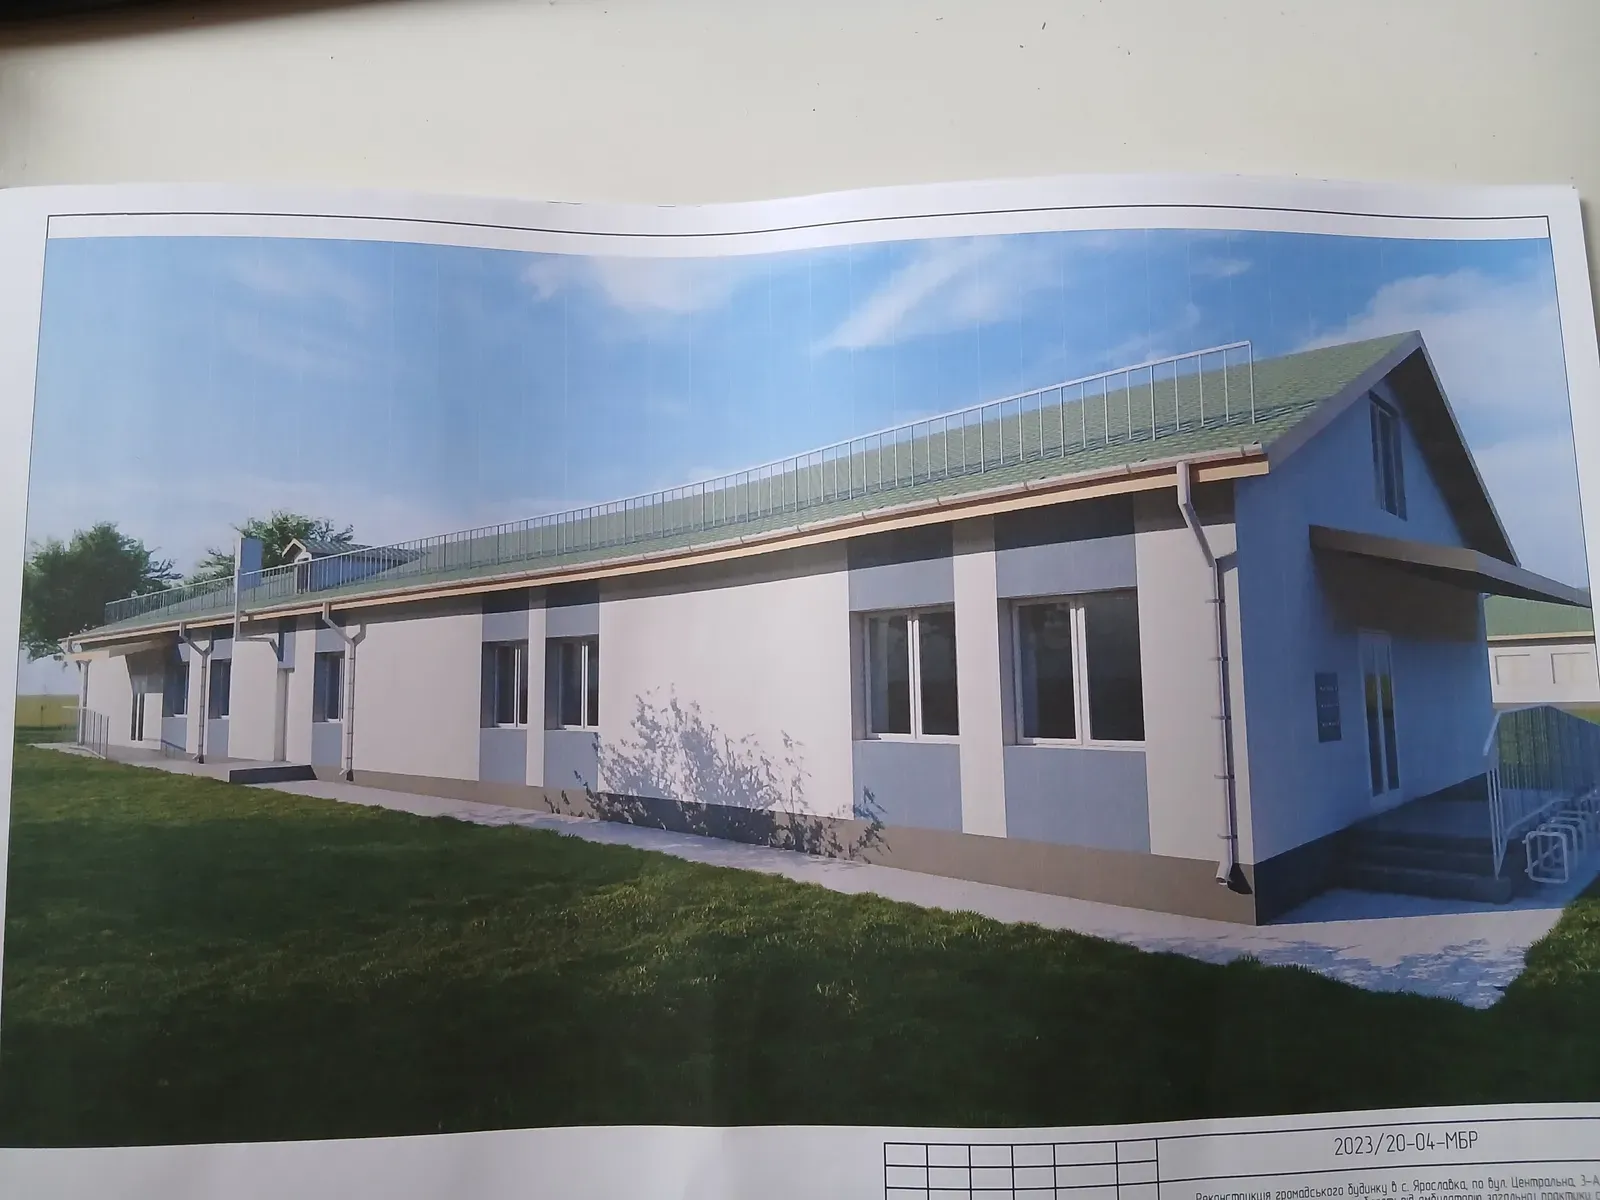
New construction of a modular solid fuel boiler house for a general practice family medicine outpatient clinic on a land plot at the address: Khmelnytskyi region, Khmelnytskyi district, Yaroslavka village, Centralna st., 3-A (energy saving measures)
Construction of a new modular boiler room for heating a general family medicine outpatient clinic, achieving energy efficiency compared to other types of heating, taking into account the territorial location of the general family medicine outpatient clinic.
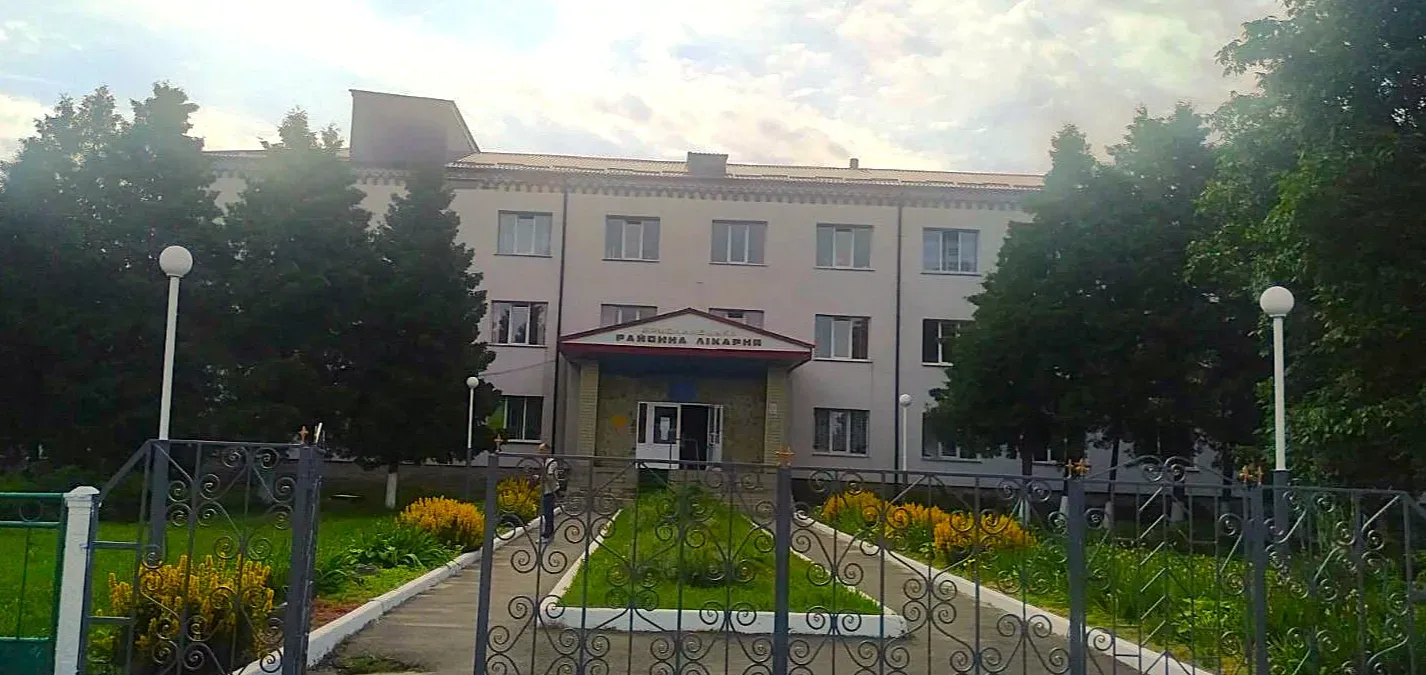
Overhaul (restoration of well debit) with the installation of the necessary technological equipment, on the condition of creating a backup source of water supply for the Yarmolynetsk Multidisciplinary Hospital
The main goal is to ensure uninterrupted and reliable water supply to the KNP "Yarmolynetsk Multi-Profile Hospital" by restoring the operational characteristics of the existing well and equipping it with modern technological equipment. The project is aimed at creating a reserve autonomous water source, which will guarantee the continuity of providing round-the-clock medical care to the population, reducing dependence on centralized networks and increasing the hospital's resilience to emergencies.
To achieve this goal, a set of measures is planned:
- major repairs of the well with cleaning and deepening to a working depth of 170 m;
- installation of a deep pump of the ECV-5-6.5-125 brand with a capacity of 6.5 m³/h and a pressure of 170 m;
- construction of a ground pavilion (building area — 9.42 m³, construction volume — 27.2 m³) to accommodate technological equipment and ensure conditions for its safe operation;
- arrangement of heating of the pavilion with an electric convector to maintain the proper temperature regime in the winter;
- installation of external water supply networks from polyethylene pipes PE-100 SDR 11 with a laying depth of 1.4 m;
- arrangement of a sanitary protection zone with a diameter of 30 m, landscaping and landscaping of the territory;
- installation of a fence 95.5 m long to ensure the protection of the facility and compliance with sanitary requirements.
Thus, the implementation of the project will create a reliable autonomous water supply system for the hospital, which will ensure the safety of patients and staff, improve the quality of medical services and reduce the risks associated with interruptions in centralized water supply.

Reconstruction of the existing local automated system of centralized notification of the population of Kamianets-Podilskyi urban territorial community, Khmelnytskyi region
The project involves the creation of a local automated centralized notification system (MACS) to ensure effective, prompt, and safe informing of government bodies, officials, civil defense services, and the population of the urban territorial community about emergencies.
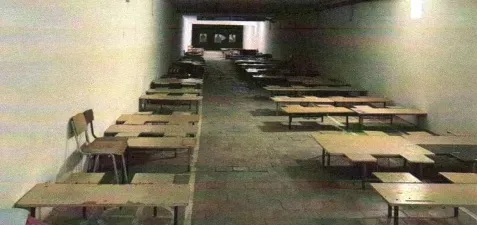
Major repairs of radiation shelter No. 84413 at the Volochysk Lyceum named after Hero of Ukraine Maksym Otinov of the Volochysk City Council at 2 Lubomyr Huzar St. in Volochysk
Creating a safe, comfortable, and functional space for participants in the lyceum's educational process during air raids by overhauling the PRU.
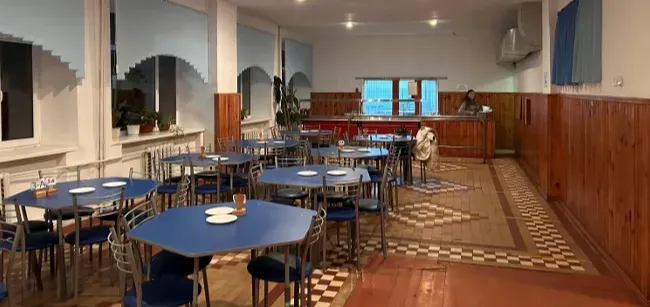
Overhaul of the cafeteria in the Poninki Lyceum at the address: Khmelnytskyi region, Shepetivskyi district, Poninka village, str. Papirnikiv, 20 A
The purpose of the public investment project is to create safe, energy-efficient and comfortable conditions for organizing meals for schoolchildren in the gymnasium of the village of Poninka by carrying out a major repair of the catering unit.
Methods of achieving the goal:
- insulation of external walls and roofs in accordance with the requirements of DBN V.2.6-31-2021, which will ensure the regulatory level of heat transfer resistance (walls - 4.0 m²K/W, roof - 6.0 m²K/W, windows - 0.9 m²K/W, doors - 0.7 m²K/W);
- repair of stairs, blind areas and arrangement of an organized drainage system to protect foundations and prevent the formation of icicles;
- replacement of doors, floor coverings and restoration of internal walls with closing cracks;
- carrying out finishing works that will increase the sanitary and hygienic level of the premises;
- ensuring the accessibility of the catering unit for low-mobility population groups.
Justification of the gap between the current state and the target level
Currently, the catering unit is operated in a dilapidated condition: the external walls are not insulated and do not meet energy efficiency standards, there are cracks in the internal walls, the floors and doors have lost their operational properties, and the drainage system does not provide reliable protection for the building. This creates risks of foundation destruction, excessive heat consumption, deterioration of sanitary conditions and danger to children.
As a result of the project, a modern level of energy efficiency and safety will be achieved, comfortable conditions will be created for organizing high-quality meals for schoolchildren, and the service life of the building will be extended.
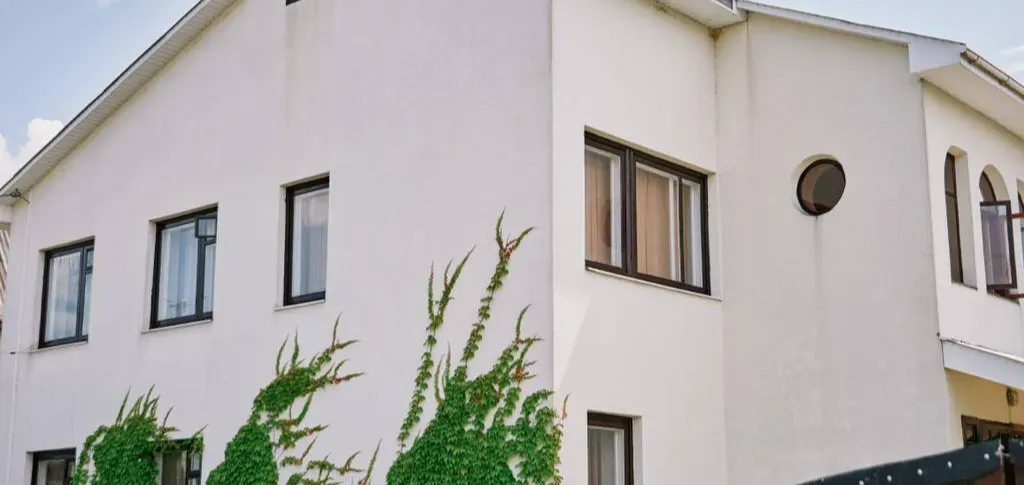
Providing housing for large foster families / DBST (purchase of a finished residential building)
The goal of the project is to provide housing for large foster families and family-type orphanages (FBOs) in already commissioned buildings in safe regions. There are currently 3 foster families in the Krasylivka community, on the basis of which FBOs can be equipped. In addition, the project provides for the possibility of accepting relocated FBOs from active combat zones, which will provide children with safe housing.
The project is aimed at:
Creating comfortable and safe living conditions for children in need of care;
Supporting foster families and FBOs, including relocated ones, in stable social conditions;
Ensuring social integration and development of children, access to education and medical services;
Improving the social stability of the community and efficient use of resources.
Ways to achieve the goal
Purchase of a ready-made residential building
Choose a house that has been commissioned in accordance with the decisions of local commissions on the purchase of housing.
Provide the house with all necessary communications and technical conditions.
Arrangement of living space for DBST
Current repairs and equipping the house with furniture and household appliances.
Accommodation of both existing foster families and DBST relocated from active combat zones.
Social support of families
Consultations and support of foster parents on raising and organizing children's lives.
Connecting families to social and psychological services in the community.
Monitoring and quality control
Tracking the use of housing, the condition of the house and the needs of families.
Timely response to the needs of foster families and children.
Efficient use of resources
The use of ready-made housing allows for shorter implementation times and reduced costs compared to the construction of a new facility.
Key issues addressed by the project
Insufficient housing for foster families and DBST
Existing families live in temporary or substandard housing that does not meet the needs of children.
The lack of sufficient housing limits the ability to expand families and accept new children, including relocated DBST.
Social and psychological instability of children
Children living in temporary or unsuitable conditions are at risk of psychological problems and limited access to development.
Limited access to social services and integration
Without adequate housing, families have difficulties accessing education, medicine and social programs.
Suboptimal use of community resources
Temporary solutions (renting housing, minor repairs to old houses) create additional costs and do not ensure long-term stability.
Expected positive changes
Providing ready-made housing for existing foster families and relocated DBST, creating stable conditions for living and raising children.
Improving social integration, access to education and health services.
Reducing social tension and psychological stress in children.
Efficient use of community resources and reducing costs for temporary or unsuitable housing solutions.
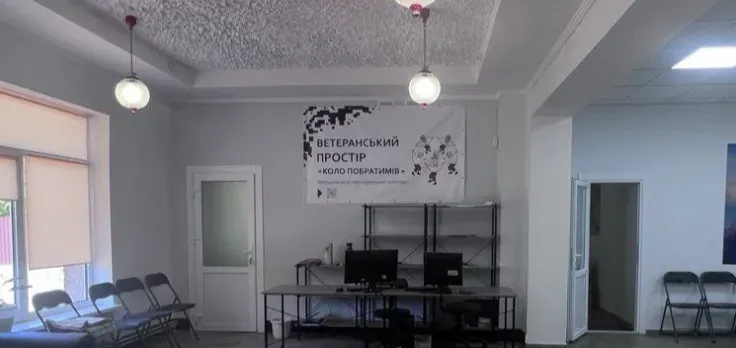
Development of veteran space
The goal of the project is to create a specialized veteran space for psychological support and rehabilitation, which will provide comprehensive assistance to military personnel, veterans and their family members, promote the restoration of psycho-emotional health, reduce stress and integration into community life.
Ways to achieve the goal
Expanding the existing Resilience Center
Carrying out current renovations of two additional rooms in the polyclinic.
Arranging premises for zoning: rehabilitation zone and psychological training zone.
Providing professional support
Attracting qualified psychologists and social workers to the Resilience Center.
Conducting individual and group psychological consultations, trainings, psycho-rehabilitation sessions.
Integration of services with medical care
Using the convenient location of the Center in the polyclinic for a comprehensive approach: medical consultations + psychological support + rehabilitation.
Improving accessibility and comfort
Designing facilities to meet the needs of veterans and their families, creating a safe, comfortable, and inclusive environment.
Monitoring and evaluating effectiveness
Implementing a system to measure participant satisfaction and progress to adjust services to meet veterans’ needs.

New construction of a water supply network at the address: Khmelnytskyi region, Khmelnytskyi district, Krasylivska territorial community, village of Manivtsi
The main objective of the water supply network construction project is to provide the population and social infrastructure facilities with high-quality and uninterrupted supply of drinking water that meets sanitary and hygienic standards, as well as create a reliable and energy-efficient water supply system.
Key objectives:
Improving the standard of living and health of residents by providing access to safe drinking water;
Reducing the risks of infectious diseases associated with the use of poor-quality water;
Developing the residential, social and economic infrastructure of the settlement;
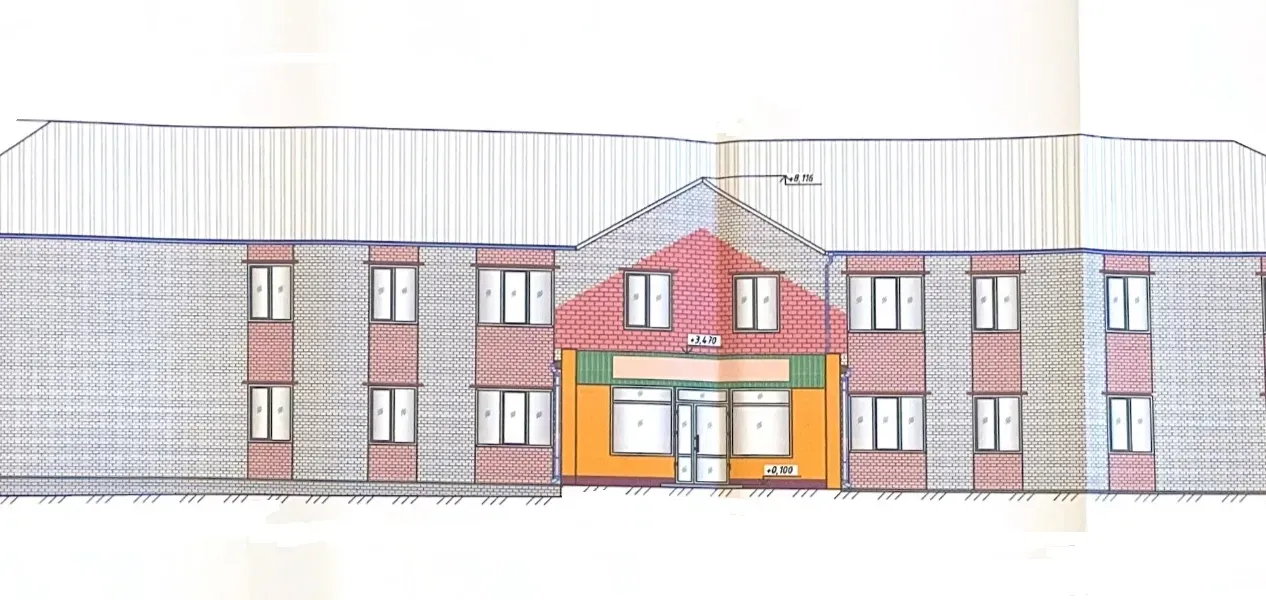
Major repairs to the roof of the building of the art school "Slavut School of Arts" at 9 Tserkovna Street, Slavutsk, Khmelnytskyi region.
The introduction of innovations and energy-efficient solutions in the process of major repairs of the roof of the art school in order to improve the state of the infrastructure will create safe and comfortable conditions for children's education and teachers' work, as well as ensure long-term operation of the building with reduced costs for its maintenance.
The new roof must guarantee full protection from precipitation and negative climatic factors, which currently pose a threat to students, teachers and the school's material and technical base. The use of modern insulation materials and technologies will reduce heat loss and reduce heating costs, ensuring the rational use of budget funds.
The project involves the use of modern roofing materials and structures, the integration of waterproofing and drainage systems. Roof repairs will allow you to keep the school premises in good condition, create a comfortable microclimate and the possibility of full use of classrooms and an assembly hall, and the project will also contribute to improving the quality of the educational process and cultural development of the community, since the school is the center of artistic life and a venue for events for city residents.
Current status: emergency roof, lack of energy efficiency, destruction of premises, danger to children and staff.
Planned result: modern infrastructure that meets the requirements of safety, energy efficiency and durability.
The gap between the current state and the target; is the inconsistency of existing conditions with modern standards of operation of educational institutions and the need to implement innovative solutions to increase the efficiency of resource use and ensure high-quality art education.