Projects
Filters
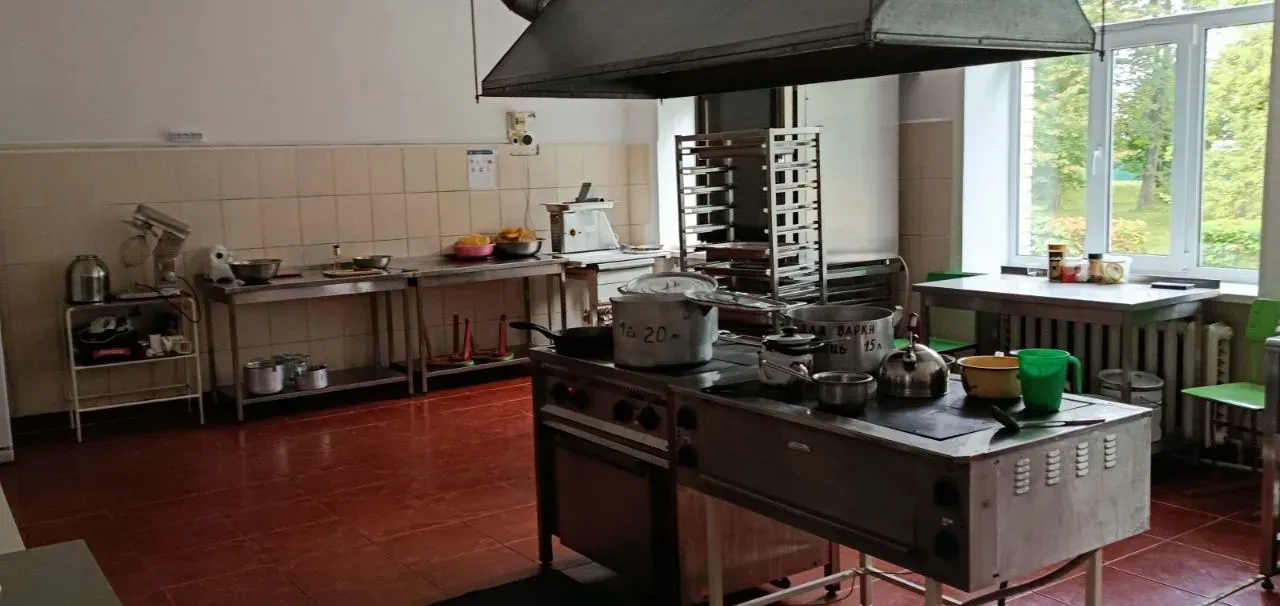
Major repairs to the catering unit of Slavuta Gymnasium No. 3 on Maria Lysenko Street 2A, Slavuta, Shepetivsky District, Khmelnytskyi Region
The project includes the replacement and arrangement of engineering networks, arrangement of ventilation of premises, replacement of door blocks, installation of new partitions due to redevelopment, arrangement of room finishes, and floor repair.
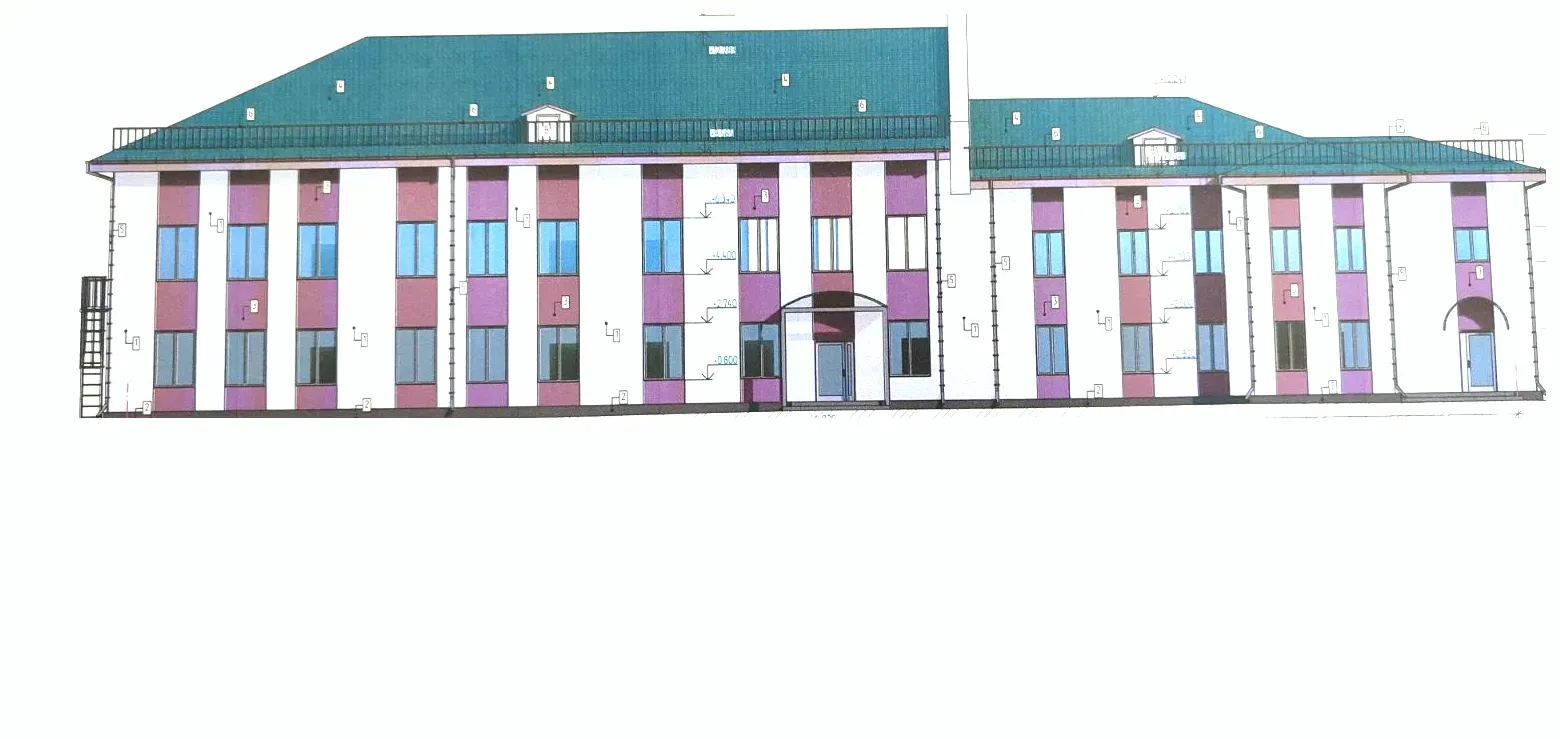
Major roof repairs and thermal modernization of the building (main building and primary school building with a cafeteria) of Slavutych Gymnasium No. 6 at 15 Ostrozka Street, Slavutych, Khmelnytskyi region
Creating safe and proper conditions for staying in the gymnasium, which will positively affect the health of students and employees. Restoring and improving the physical condition of the building - its appearance, modernization of the facade. Major repairs to the roof will make it possible to eliminate leaks in the gymnasium roof, restore the load-bearing capacity of the roof structures, in compliance with fire safety requirements, which will ensure its stability and safe operation of the roof. Attic insulation and facade insulation will make it possible to reduce heat loss, as well as significantly increase energy efficiency, which will lead to a reduction in heating and maintenance costs of the gymnasium. Ensuring comfort and creating an attractive environment for learning and development,

New construction of a solar power plant to provide an alternative power source for the own needs of the Horodotska MBL
Providing the Horodot City Hospital with an autonomous source of electricity supply by installing a solar power plant with a total capacity of 150 kW.

New construction of a water supply network at the address: Khmelnytskyi region, Khmelnytskyi district, Krasylivska territorial community, village of Manivtsi
providing drinking water to residents of the village of Manivtsi

New construction of a water supply network at the address: Khmelnytskyi region, Khmelnytskyi district, Krasylivska territorial community, village of Manivtsi
providing drinking water to residents of the village of Manvtsi
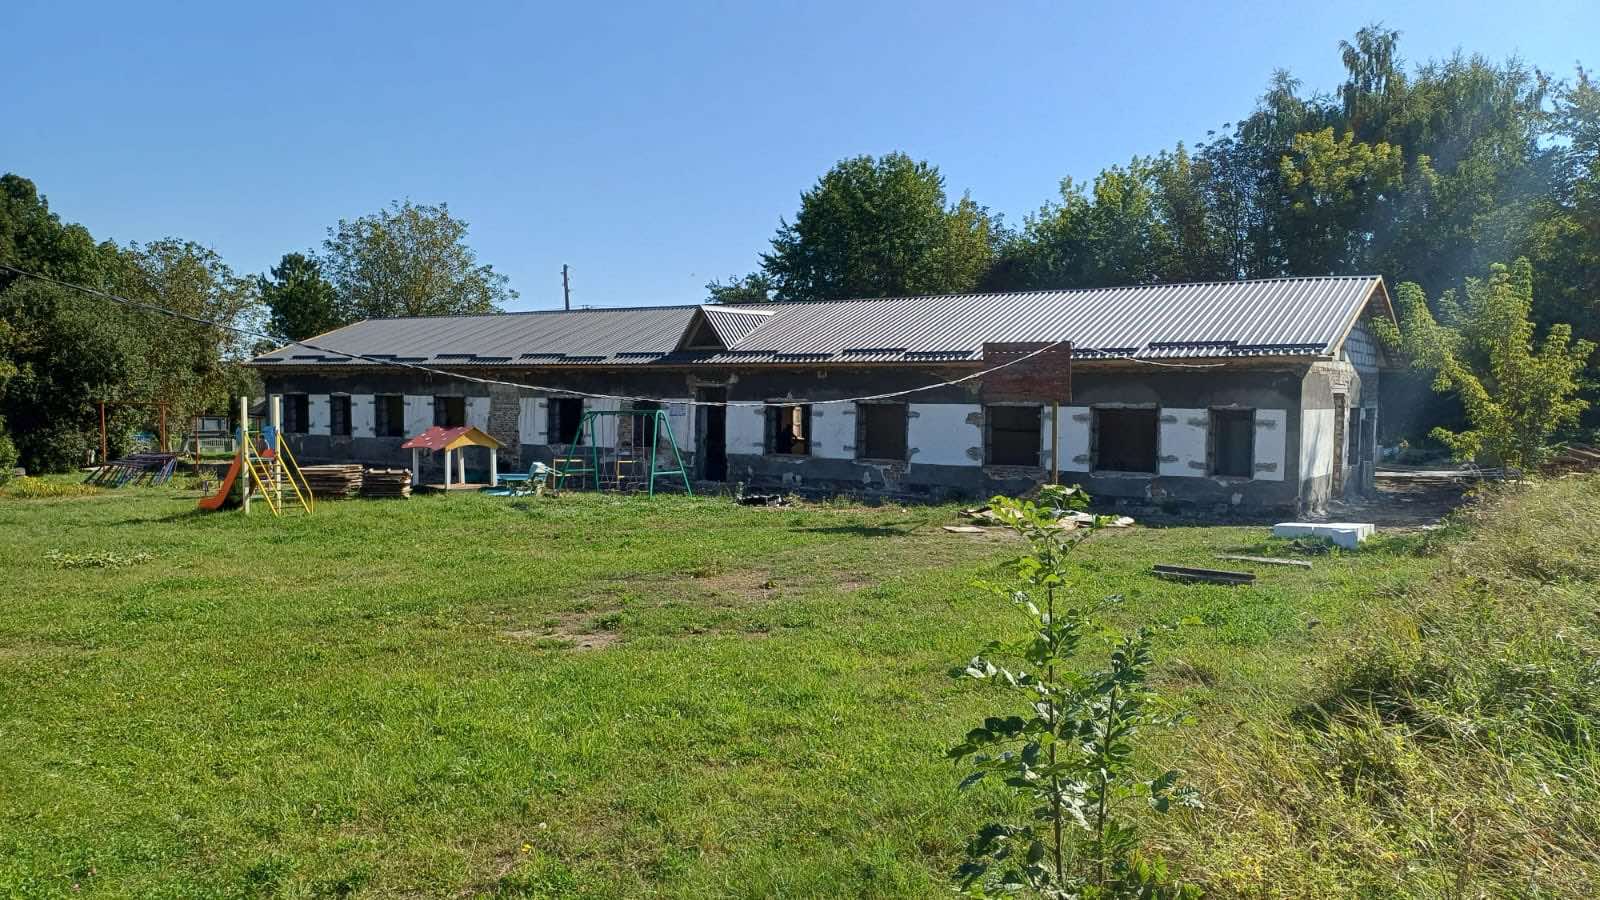
Reconstruction of a public building in the village of Yaroslavka, street Tsentralna, 3-A, Khmelnytskyi district, Khmelnytskyi region under the outpatient clinic of the general practice of family medicine
The reconstruction of a public building into a general practice-family medicine outpatient clinic is carried out with the aim of expanding the capable network of primary health care provision in the Medzhybizh community by creating a new general practice-family medicine outpatient clinic, meeting the population's requests for primary health care services, and bringing quality medical care closer to the rural population (including IDPs) of villages remote from existing general practice family medicine outpatient clinics in the community. Methods of achievement: reconstruction of the existing building in compliance with all modern construction and social standards defined for healthcare institutions, inclusion of the new outpatient clinic in a capable network of primary health care provision.
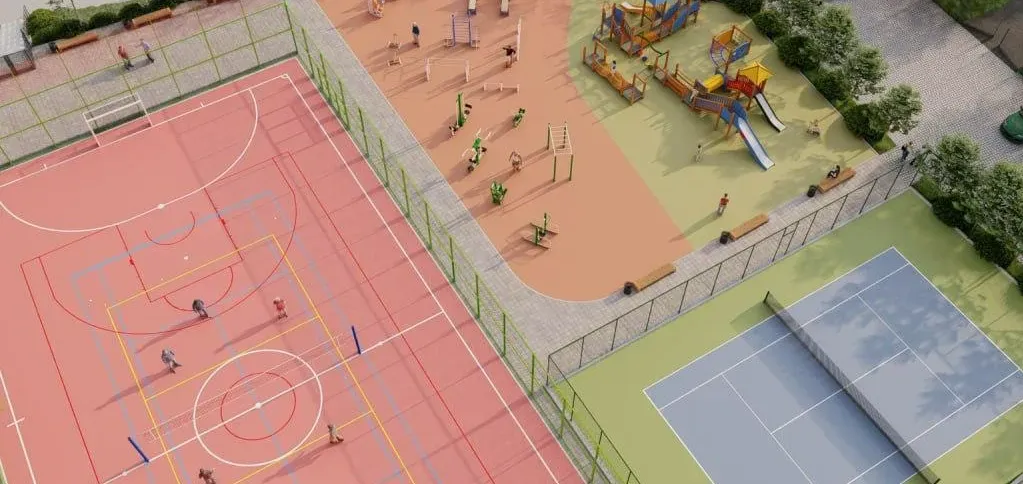
Dual-purpose defensive structure – Khmelnytskyi
To create a dual-purpose capital storage facility for residents of a high-density area that guarantees safety during military threats and at the same time serves as an open sports space during safe periods.
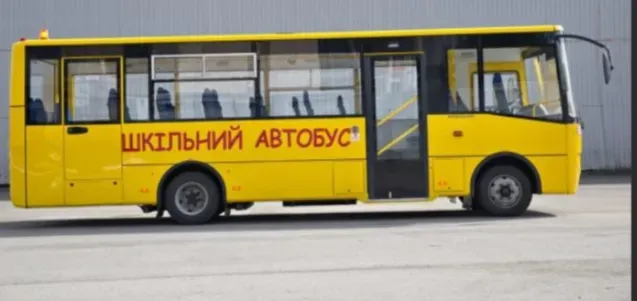
Unhindered access to quality education - school buses
Ensuring equal access to quality education regardless of place of residence, through free transportation of 202 students of the Serhiy Slobodyan Yarmolinetsky Lyceum No. 1 who live outside the walking distance to the institution. During the implementation of this investment project, it is necessary to purchase an additional school bus to meet the needs of the educational institution.
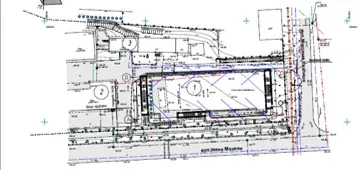
The new construction of the protective structure of the civil protection - anti-radiation shelter (PRU) of the Kamianets-Podilskyi Lyceum No. 13 on the street. Ivan Mazepa, 5 in the city of Kamianets-Podilskyi, Khmelnytskyi region
Creating safe conditions for students, teachers and staff of the lyceum during emergencies by building a modern civil defense protective structure - a radiation shelter (PRU), which will provide reliable protection against radiation damage and other dangerous factors. The project is a priority for implementation and a priority for the community, since there is an urgent need to increase the network of civil defense structures.
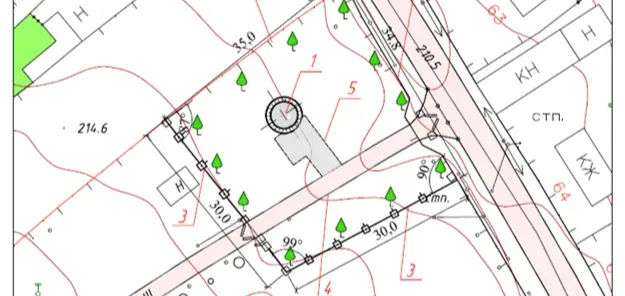
New construction of a water intake well for water supply needs of the Khodorovets Lyceum at the address: village Khodorovtsi, str. Shkilna, 15, Kamianets-Podilsky district, Khmelnytskyi region
The main purpose of the project is to provide water for the needs of the Khodorovets Lyceum, located at: village Khodorovtsi, Shkilna Street, 15, Kamianets-Podilskyi District, Khmelnytskyi Region. Currently, the Lyceum is supplied with water from an existing mine well, which after drilling the well will remain a reserve source of water supply. The project involves the construction of an 80 m deep water intake well to the Silurian aquifer.
The construction site is located within the elevated denudation-accumulative plain of the Volyn-Podilskyi Upland. Quaternary, Neogene and Silurian deposits are involved in the geological structure of the exploration area. Quaternary deposits are represented by loams with sand layers exposed up to 7 m. Neogene deposits are represented by clays with pebbles with sand layers, limestones with clay layers, sand exposed with a total thickness of up to 23 m. Silurian deposits are represented by limestones with mudstone layers. Groundwater lies at a depth of more than 3 m. The well is located on a flat area with a slight slope towards the Dniester. In geomorphological terms, it is located within the Volyn-Podilsky Upland, which is characterized by both a strongly wavy, sometimes convex, or flat surface, and the presence of valleys cut into a depth of more than 40 m. The general slope of the terrain from north to south, absolute elevations range from 200 m to 280 m. Modern physical and geological processes manifest themselves in the form of modern erosion (erosion), karst and landslides. Modern erosion processes sometimes lead to the formation of cliffs above river banks and the formation of ravines on the slopes of river valleys. The well is designed for water-pumping horizons of Silurian deposits, which are selected in accordance with clause 8.5. DSTU 4808:2007. These water pumping horizons are interlayer pressure waters, which are most protected from possible pollution, reliable in terms of water supply stability and mainly meet the hygienic requirements for drinking water intended for human consumption. The waters of the water pumping horizon are transparent, colorless and odorless, pleasant to the taste, slightly mineralized, the dry residue does not exceed 1.0 g/l, mainly 0.5-0.7 g/l. The waters are moderately hard, the total hardness varies from 2.6-11.0 mg.eq.
Good water quality and polyhydricity of this horizon allow it to be used for centralized water supply.
To preserve the drinking quality of water, as well as prevent pollution of the aquifer, in accordance with the current regulations on the procedure for designing and operating sanitary protection zones for water supply sources and water pipelines for domestic and drinking purposes, and Chapter DBN V.2.5-74:2013 "Water supply. External networks and structures", sanitary protection zones (ZSO) are established within the designed water intake, in which special measures are implemented to eliminate the possibility of contamination of the water intake and the aquifer in the area of the
water intake.
The total water requirement for water supply to the needs of the Khodorovets Lyceum at the address: village of Khodorovtsi, ul. Shkilna, 15, Kamianets-Podilskyi district, Khmelnytskyi region is up to 10 m3 / day. To meet this need, a well is designed for the Silurian aquifer:
- well depth – 80 m,
- expected flow rate – up to 4m3/h,
- initial well diameter – 168 mm,
- final diameter – 139.7 mm.
The well is equipped with a Pedrollo 4SR4/12F submersible pump with a 1.1 kW electric motor.
The project provides for annular cementing of a 168 mm diameter casing column from a depth of 31 m to 0 m, which prevents surface water and water from aquifers located above from entering the aquifers that will be operated directly near the well. To prevent depletion of aquifers, it is planned to monitor static and dynamic water levels during well operation.
The main works on this project include the following:
- preparatory work: construction of temporary buildings and structures, arrangement of temporary fencing of the construction site and access road;
- drilling of an artesian well;
- construction of a pumping station;
- installation of water lifting equipment and shut-off valves.

Barrier-free access in the hospital, installation of a lift in the main building of the hospital KNP "KP ML" KP MR
The goal of the project is to ensure unhindered access for patients with special needs, the elderly and people with temporary mobility limitations to the departments in the main building of the hospital.
It is planned: installation of a lift in accordance with accessibility standards (1 lifting device).
This will ensure equal access to medical services for everyone, regardless of their physical abilities (4,500 people).
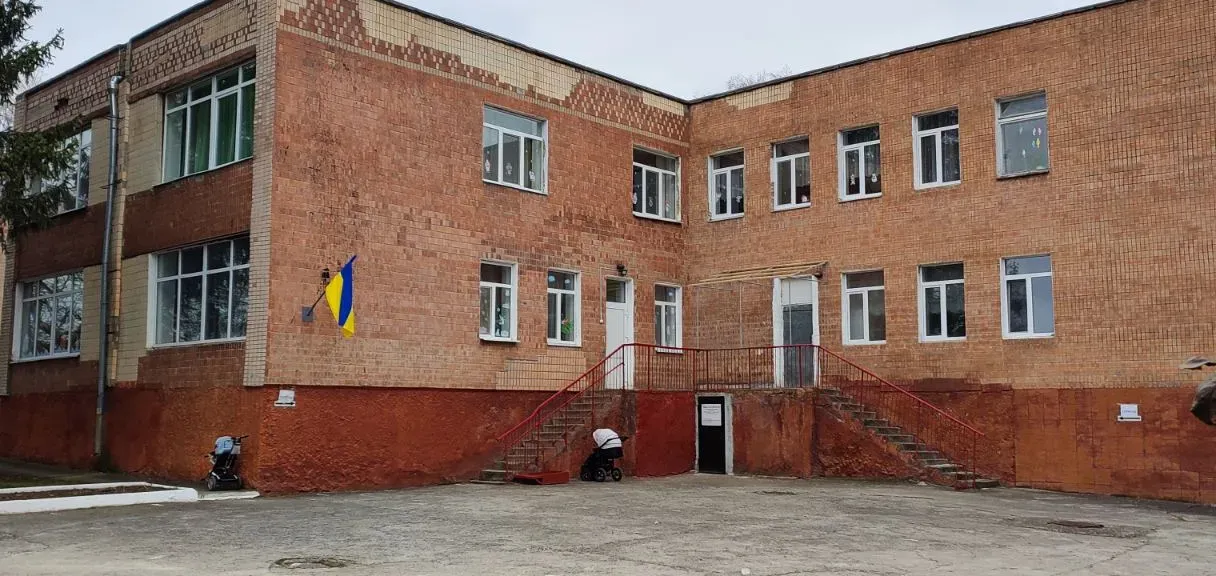
Major overhaul of the heating system of ZDO No. 22 at 21 Molodizhna Street in Kamianets-Podilskyi, Khmelnytskyi region
Creating safe and comfortable learning and working conditions in an educational institution by modernizing the heating system, ensuring energy efficiency and reliability of engineering networks.