Projects
Filters
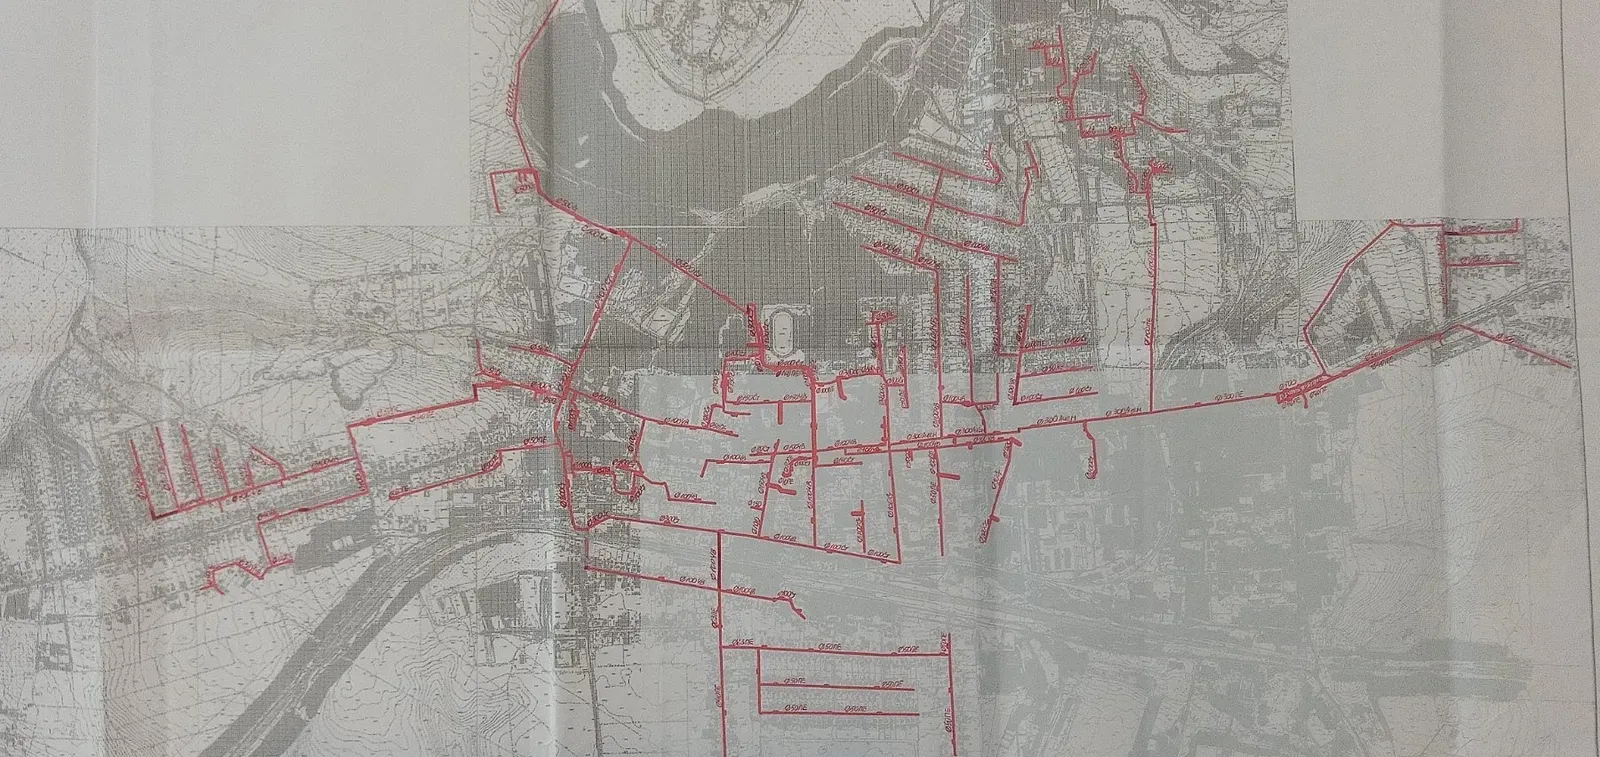
Major repairs - installation of a reserve branch of the main water supply line on Zaporizhzhya Street, Volochysk, VKG "Dzherelo", Volochysk
To carry out major repairs to the water main on Zaporizhzhia Street in Volochysk, with a length of 2 km 700 m
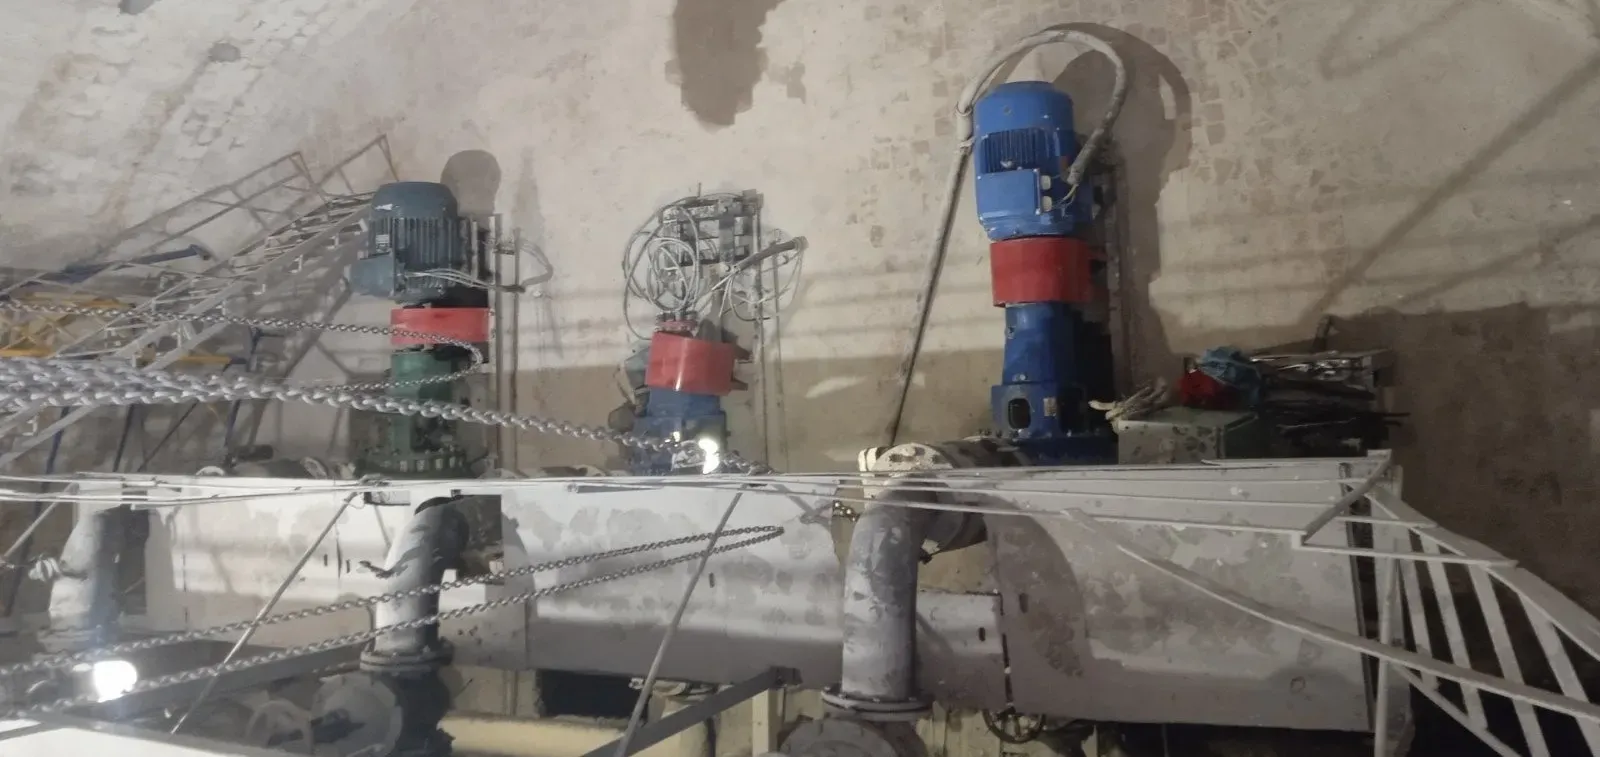
Major repairs of the State Emergency Service of the Volochysk KP VKG "Dzherelo" at the address of Heroes of the UPA 26-A in the city of Volochysk
Reducing the burden on the environment by improving the quality of wastewater treatment, increasing the energy efficiency of pumping equipment
Thermal modernization of the art school building
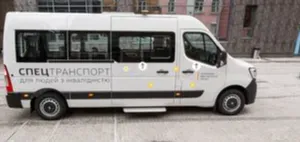
Providing specialized vehicles for transporting people with disabilities and children with disabilities
Project Goal
The project goal is to create conditions for safe, comfortable and accessible transportation of persons with disabilities and children with disabilities by providing the community with an additional specialized vehicle. This will contribute to expanding the opportunities of this category of the population in obtaining education, receiving medical and social services, participating in the cultural and sports life of the community, as well as strengthening the processes of their social integration and equal opportunities.
Ways to achieve the goal
Purchase of a specialized vehicle - a car equipped with ramps, lifts and places for transporting persons in wheelchairs.
Ensuring proper operation of transport - appointment of responsible employees who will undergo appropriate training and learn the rules for transporting persons with disabilities.
Organization of the transportation system - formation of a schedule and routes that will ensure access to educational institutions, healthcare, social service centers, as well as to venues for cultural and sports events.
Ensuring equal opportunities - thanks to the new vehicle, the number of people with disabilities who will be able to regularly use transportation services will increase, which will reduce social isolation and increase their activity in public life.
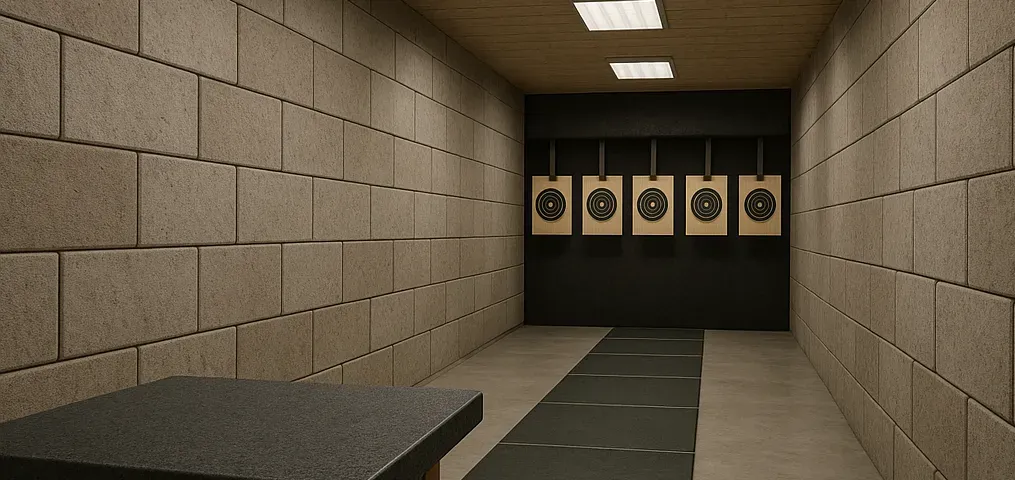
Major repairs to the shooting range building on Sobornosti Street, 9, Slavuta, Shepetivsky District, Khmelnytskyi Region
The purpose of the project involves updating and improving the premises, equipment and engineering systems in such a way that they comply with current building codes, sanitary and hygienic requirements, safety and energy efficiency rules. Methods of achievement: use of modern building materials that will provide noise and vibration insulation, installation of ventilation systems to comply with sanitary and hygienic standards, updating of power supply and lighting taking into account energy-saving technologies, arrangement of a fire protection system, arrangement of modern small arms equipment and protection, creation of accessibility conditions for all users. Thus, a modern educational space will be created that will ensure increase the efficiency of the educational process and the level of student competencies in the subject "Defense of Ukraine", as well as strengthen the military-patriotic component.

New construction of external drinking water supply networks in the village of Varvarivka, Shepetivsky district, Khmelnytsky region
The goal of the project is to provide the population of the village of Varvarivka with high-quality drinking water by building external centralized water supply networks. Today, most residents of the village use water from individual wells, which do not meet modern sanitary and hygienic standards, have low water quality and do not guarantee its safety for health.
Major repairs with energy-efficient measures of the building of preschool educational institution No. 1 "Piznayko" in Slavuta, Shepetivskyi district, Khmelnytskyi region, 18 Zakhisnyky Ukrainy str.
Improving the infrastructure of preschool educational institution No. 1 "Piznayko" by carrying out a major renovation of the building with the implementation of a set of energy-efficient measures. This will create safe, comfortable and modern conditions for children, ensure a high-quality educational environment and reduce operating costs for building maintenance.
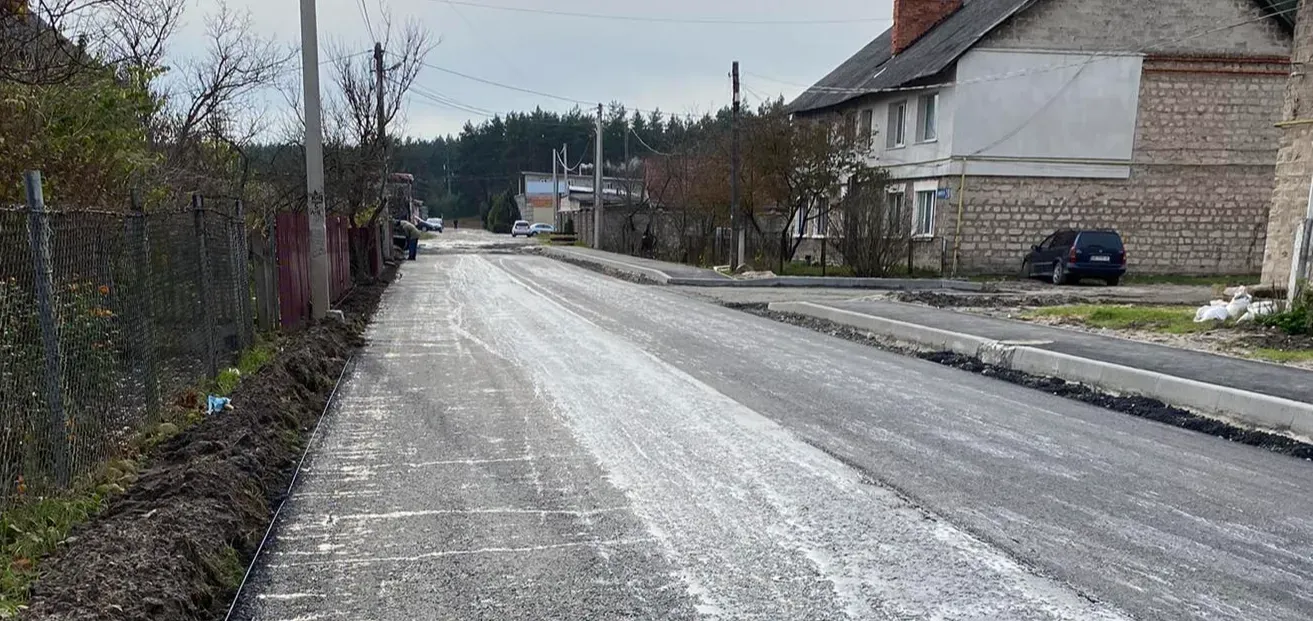
Reconstruction of the street Results of the city of Slavut, Khmelnytskyi region (correction)
• restoration and improvement of the technical condition of the road surface;
• ensuring safe and comfortable traffic conditions for pedestrians and vehicles;
• increasing the capacity and quality of road infrastructure;
• reducing accidents and improving the conditions for movement of low-mobility groups of the population;
• creating favorable conditions for the development of urban infrastructure and increasing the attractiveness of the territory.

Providing high-quality, modern and accessible general secondary education "New Ukrainian School"
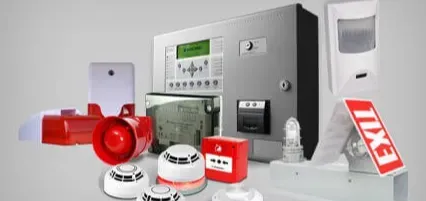
Arrangement of safe conditions in institutions providing general secondary education (fire protection)
The purpose of the project is to create safe conditions in secondary education institutions by implementing comprehensive fire protection measures that will ensure the safety of life and health of students and employees and compliance of educational facilities with current safety standards. The goal is expected to be achieved through the implementation of the following measures:
- installation of modern automatic fire alarm systems - from 50 educational premises;
- installation of warning and evacuation control systems - from 20 systems;
- equipment of emergency lighting and backup power systems - 100%;
- performance of fire-prevention construction and installation works (fire protection of structures, installation of fire doors, signaling cable routes, etc.).
The existing gap between the current state and the target level is that this educational institution is not equipped with modern fire protection equipment, which creates a potential threat to the life and health of children and staff. As a result of the project, this gap will be eliminated, and the school will meet the requirements of regulatory legal acts in the field of fire safety and modern standards of a safe educational environment by 100%.
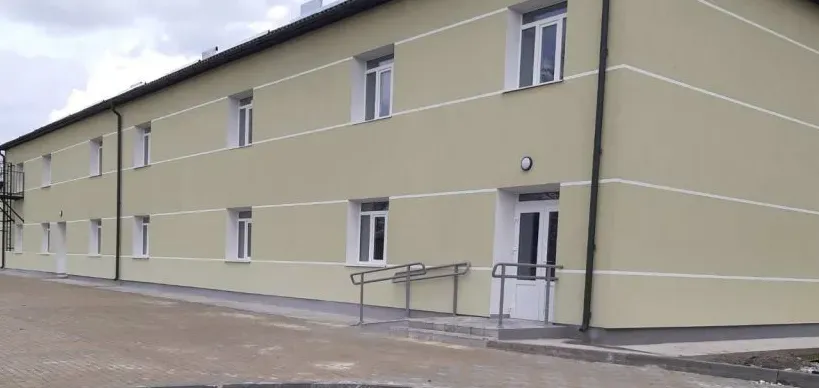
Major repairs to the roof and facade of the building for internally displaced persons at the address: 2-A Shkilna St., Yavorivtsi village, Khmelnytskyi district, Khmelnytskyi region.
Ensuring stable living conditions in the community: providing housing for internally displaced persons through major repairs to the roof and facade of an existing residential building; creating appropriate conditions for the livelihoods and integration of internally displaced persons into the community.
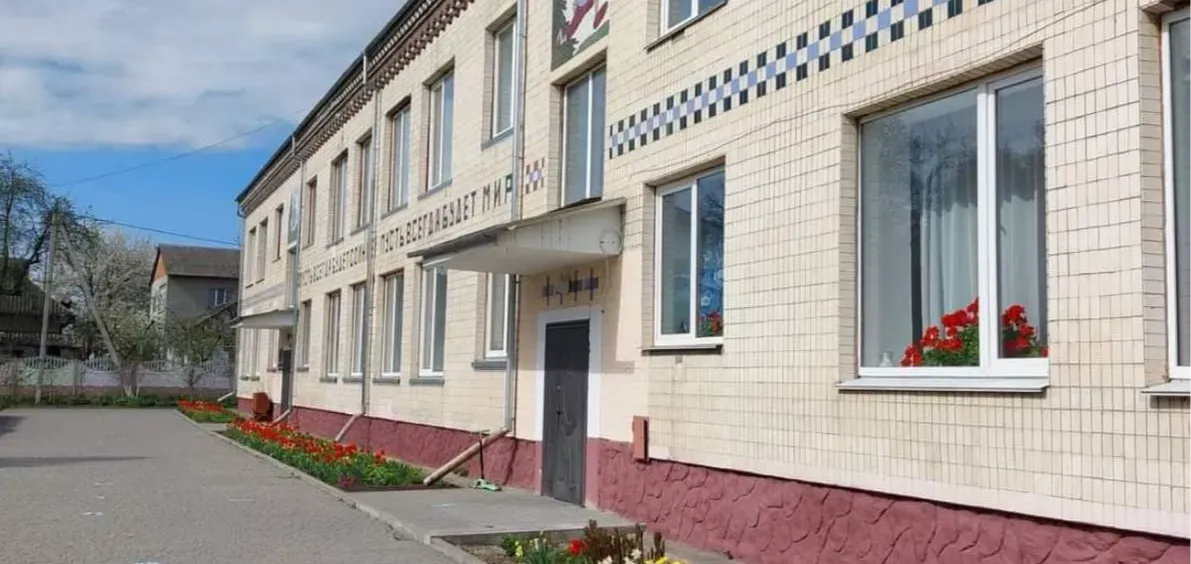
New construction of a dual-purpose building with protective properties of an anti-radiation shelter on the territory of the Yarmolyntsi preschool educational institution "Sonechko" No. 1 32100, Shevchenko St., 24, Yarmolyntsi village, Khmelnytskyi district, Khmelnytskyi region
The purpose of the project is to ensure a safe, comfortable and inclusive educational environment in the Yarmolynetsk preschool education institution "Sonechko" No. 1 by constructing a dual-purpose building with the protective properties of an anti-radiation shelter for 67 people (50 places for lying down).
The project is aimed at:
• ensuring the safety of children and staff from potential external threats in the event of emergencies (radiation threat, shelling, etc.);
• ensuring access to the educational process for children, including those with limited mobility and children with special educational needs;
• integrating energy-efficient and environmentally friendly solutions into the construction and operation of the institution;
• creating conditions for sustainable functioning and continuous operation of the preschool education institution.
To achieve the project goal, a set of measures is provided:
- Architectural and construction solutions
• Construction of a rectangular-shaped buried structure (13.60x32.88 m) with two entrances and pits for convenient access;
• Frame-wall construction made of monolithic reinforced concrete (external and internal walls 500 mm, partitions 120 mm) to ensure anti-radiation protection;
• Installation of protective doors weighing more than 200 kgf/m²;
• Creation of a foundation and floors made of monolithic reinforced concrete;
• Installation of a roof made of rolled material with an additional protective layer of soil.
- Inclusivity and barrier-free
• Lift for access for people with limited mobility;
• Longitudinal slope of paths ≤5%, curb height ≤0.05 m, height difference on lawns ≤0.04 m;
• Door openings without thresholds and drops;
• Elevator cabin adapted for wheelchair use;
• Illumination and marking of evacuation routes, handrails on stairs;
- Engineering equipment and energy efficiency
• Supply and exhaust ventilation with natural and forced draft;
• Heating with ceramic panels with thermostats;
• General and emergency electric lighting with LED lamps and autonomous power supply for 3 hours;
• Use of networks that do not spread combustion, with protective devices against short circuits;
• Optimization of spatial planning solutions and engineering equipment systems to minimize energy consumption.
- Organizational measures
• Works are carried out in one turn, which ensures a quick and integrated commissioning of the facility;
• Ensuring coordination between construction contractors, material suppliers and engineers.
Justification of the gap between the current state and the target level
Current state:
- The preschool educational institution lacks a modern anti-radiation type shelter;
- Children and staff do not have guaranteed protection from external threats during emergencies;
- There are no inclusive solutions for low-mobility groups.
Target level after project implementation:
- A shelter for 67 people with 50 beds has been created, which meets anti-radiation standards;
- Children, including those with low mobility and those with special educational needs, can safely and comfortably use the shelter;
- Efficient and safe heating, ventilation, lighting, water supply and sewage are provided;
- Energy-efficient and environmentally friendly materials are used, reducing costs and negative impact on the environment.