Projects
Filters
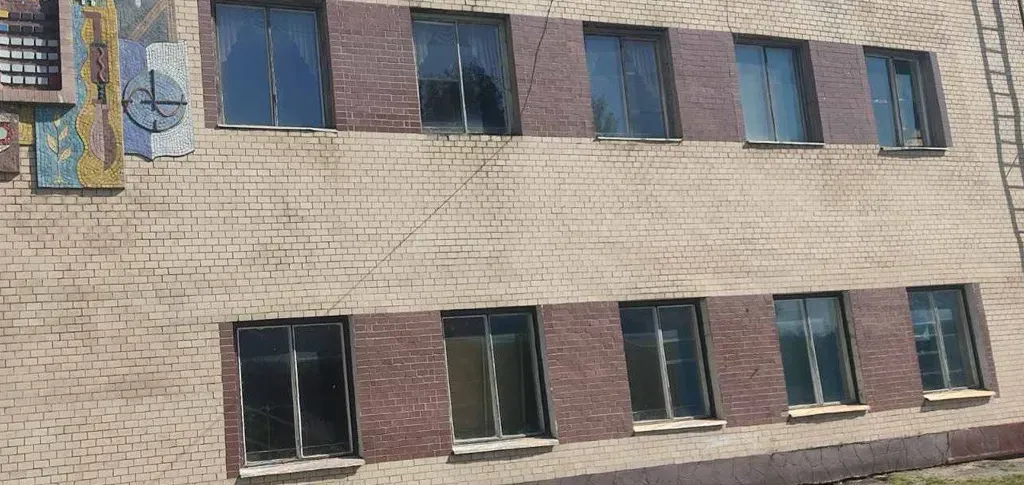
Major repairs of premises (with elimination of roof damage) in the production workshops of the Kamianets-Podilskyi Lyceum with enhanced military and physical training of the Khmelnytskyi region at 41v Hrushevskoho Avenue, Kamianets-Podilskyi, Khmelnytskyi region (Correction)
Ensuring a high-quality and worthy educational process for future defenders of Ukraine
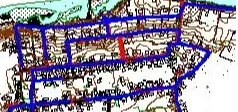
New construction of sewerage networks on Roman Shukhevych St., Gagarina St., Druzhby St. in the town of Polonne, Polonskyi district, Khmelnytskyi region (phases I and II). Adjustments.
Ensuring high-quality and uninterrupted access for street residents to drainage services, improving the ecological condition of lands and reservoirs of the adjacent microdistrict.
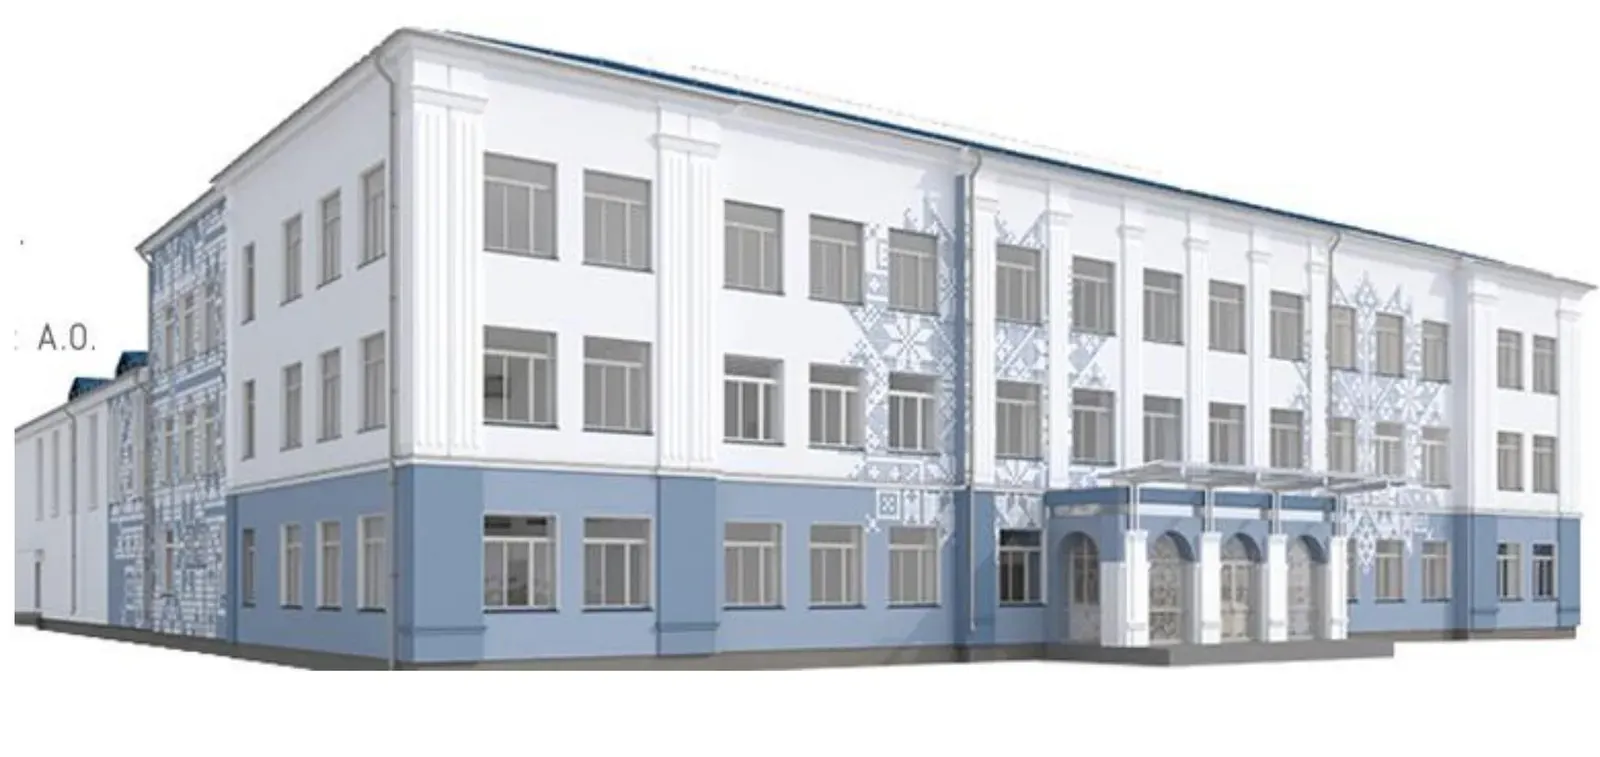
Reconstruction of building No. 1 of the National Educational Institution "Comprehensive School of I-III Degrees, Gymnasium" 9 Sobornosti St., Slavuta, Khmelnytskyi Region.
The goal of the project is to improve the conditions for obtaining high-quality general secondary education by reconstructing building No. 1 of the NEC "General Education School of I-III Degrees, Gymnasium" in the city of Slavuta.
The project involves the modernization of the building taking into account modern requirements for energy efficiency, safety, inclusiveness and a comfortable educational environment.
Methods of achieving the goal:
• Complete reconstruction of the building and internal premises (classrooms, bathrooms, etc.).
• New construction of engineering networks (heating, water supply, sewage, electricity supply).
• Insulation of the facade, replacement of windows and roof.
• Creation of a barrier-free space for children with disabilities.
• Equipping classrooms with modern equipment and furniture.
Building No. 1 was in a physically dilapidated condition, did not meet sanitary, technical and educational standards. Because of this, the creation of a high-quality educational process is complicated, especially in the autumn-winter period. The implementation of the project will create a comfortable, safe and inclusive environment for over 450 students.
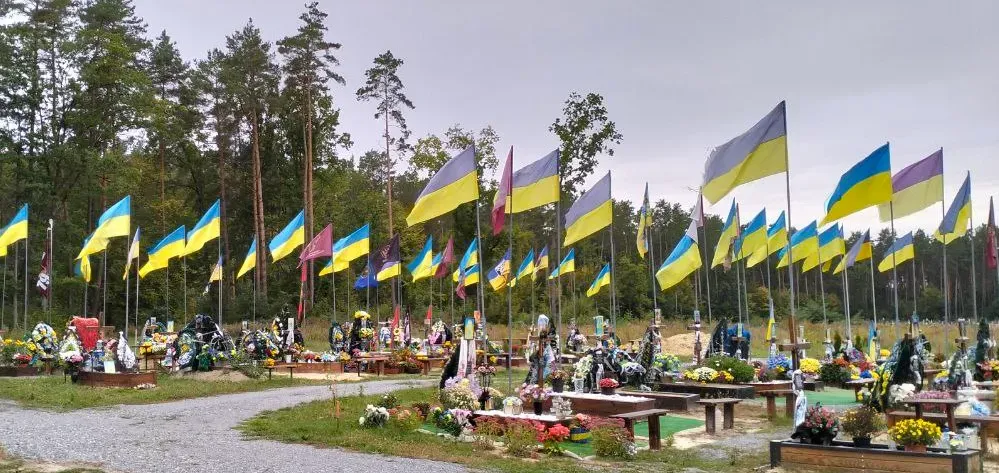
Reconstruction of the city cemetery. Slavuta, Shepetivsky district, Khmelnytskyi region
The purpose of the project is: 1. Providing the community with sufficient space for burials. 2. Creating appropriate conditions for the dignified burial of veterans. 3. Carrying out improvement and modernization of the cemetery. 3. Creating a memorial and spiritual complex. 4. Bringing the existing cemetery into compliance with regulatory requirements. Method of achieving the goal: 1. Obtain use (ownership) of the land plot, 2. Clear the land plot of forest plantations, 3. Carry out measures to improve the entire area of the cemetery - arrange a fence, provide water supply, lighting, arrange paths and garbage areas. 4. Build a religious building for farewell and memorial ceremonies. Current status: free area for burials for 1-1.5 years 2500 m2, no fence -0%, landscaping -10%, no religious building -0% Target status: providing free area for 10 years 30 thousand m2, improving the level of landscaping by 100%
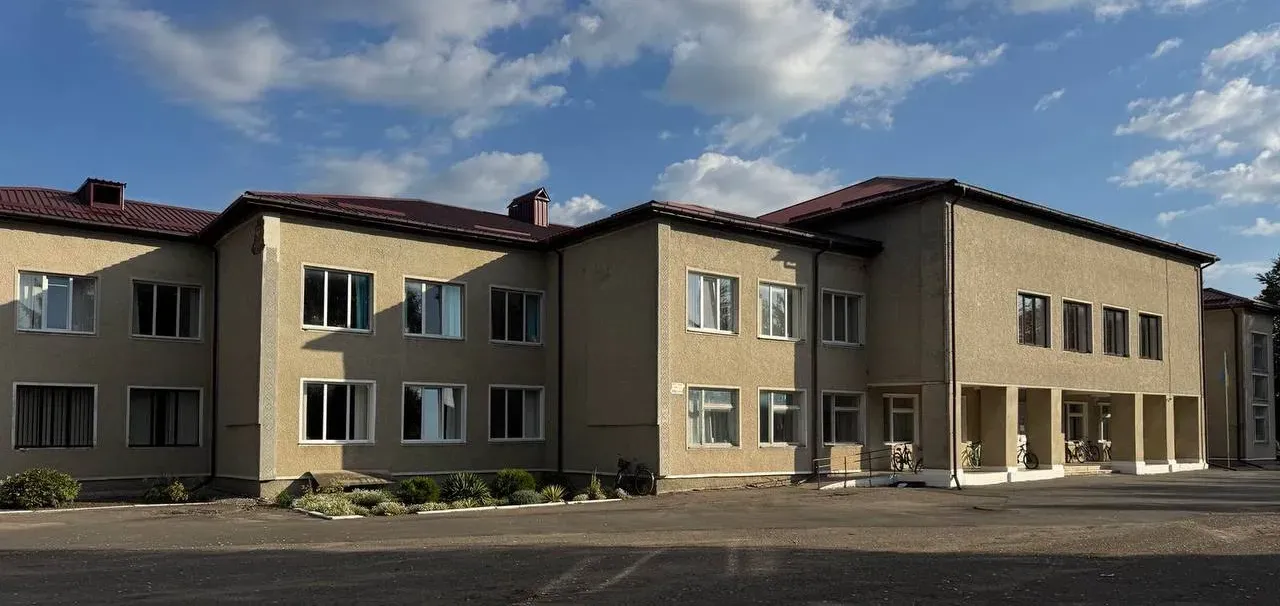
Major renovation of the building of the Teofipol educational complex "Secondary School-Gymnasium" of the Teofipol Village Council at 36 Yuvileyna Street in the village of Teofipol, Khmelnytskyi region
The goal of the project is to create a safe, modern and energy-efficient educational environment in the Teofipol Lyceum of the Teofipol Village Council by carrying out a major renovation of the building, which will ensure high-quality learning conditions for students and the institution's compliance with the requirements for an academic lyceum in 2027.
To achieve the goal, the project implementation plans to:
carry out a comprehensive major renovation of the lyceum building;
insulation of the facade and roof, replacement of windows and doors with energy-saving ones;
modernization of internal premises, including classrooms, corridors, bathrooms;
replacement of the heating, water supply, electricity supply and lighting systems;
arrangement of accessibility for persons with disabilities and low-mobility groups;
creation of a modern educational environment in accordance with the standards of the "New Ukrainian School" and the requirements of the academic lyceum.
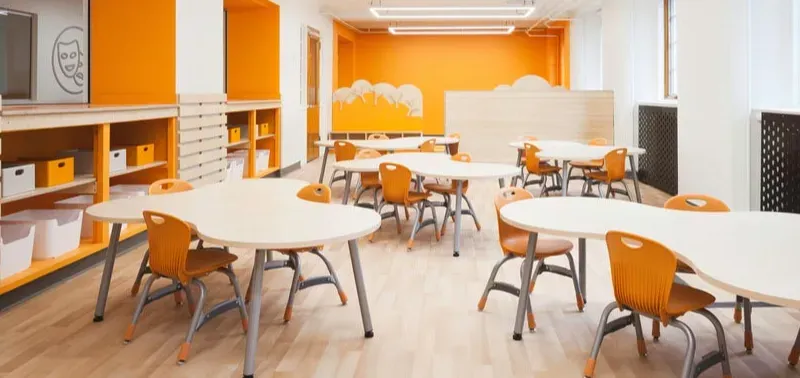
Providing secondary education institutions with facilities and equipment within the framework of the implementation of the "New Ukrainian School" reform
By replenishing the material base of community educational institutions, namely the purchase of multimedia equipment, furniture, teaching materials, as well as providing teaching aids for natural sciences, mathematics, and technology, a modern educational space is created and a high-quality system for providing educational services is guaranteed.
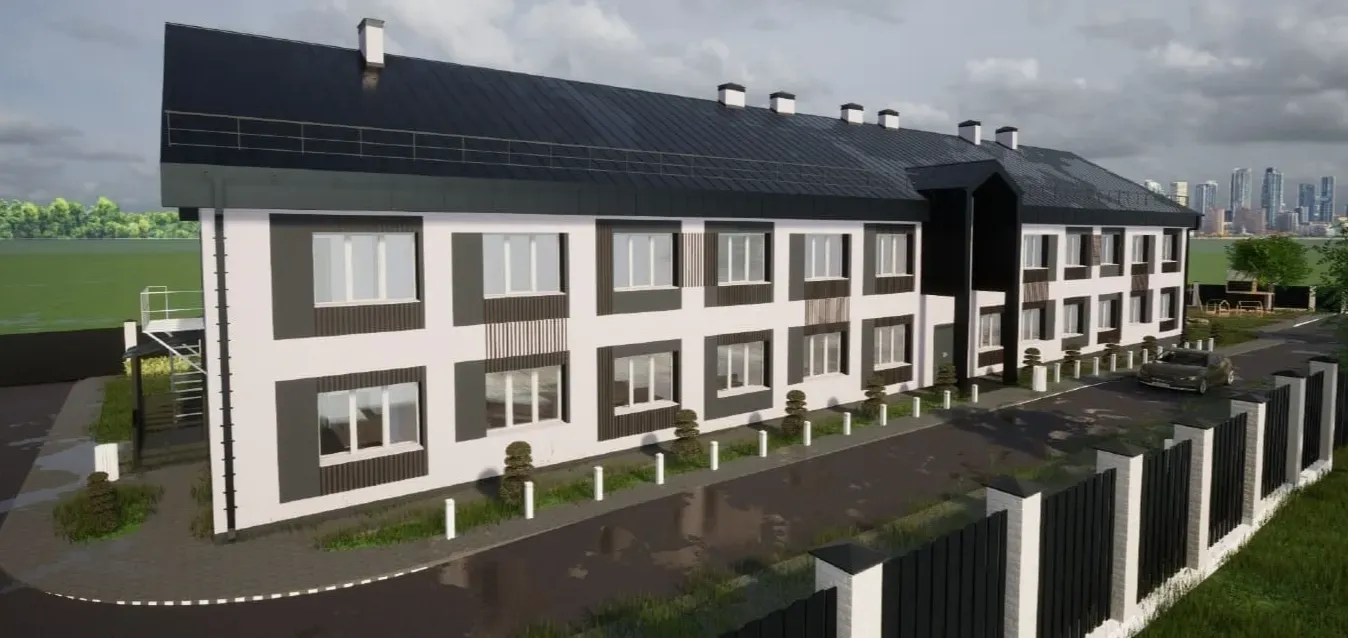
Reconstruction of a public building for housing for large IDP families
Project goal:
Providing large families from among IDPs with proper living conditions by reconstructing the existing public building and adapting it to modern housing. The project is aimed at solving the housing problem of the most vulnerable categories of the population, integrating IDPs into the community and improving the social infrastructure of the territory.
The project involves carrying out general construction works (external and internal).
External works - roofing, lightning protection, facade decoration, installation of windows, energy efficiency measures, installation of blind areas and stairs.
Internal - electrical installation works, installation of a heating network, installation of a water supply and sewage network, installation of a fire alarm system.
The project also involves landscaping the territory
Major repairs of the catering unit of the Yarmolyntsi secondary education institution of I-III levels No. 1 of the Yarmolyntsi village council at 6 Zakhisnyky Ukrainy street in the village of Yarmolyntsi, Khmelnytsky region
The purpose of the project is to ensure proper nutrition for students of the educational institution, improve the organization of technological processes for preparing meals, transition to healthy eating, ensure proper hygiene of dishes in school canteens and the temperature regime of ready-made meals.
Methods of achieving the goal
- Construction and repair work - restoration of building structures, renovation of premises, repair of water supply, sewage, ventilation and power supply systems.
- Purchase and installation of modern equipment - heating, refrigeration, dispensing, washing and other technological equipment for organizing the full cycle of cooking and storing meals.
- Implementation of energy-efficient solutions - replacement of worn-out networks and equipment with modern ones that ensure the rational use of water and electricity.
- Organization of spatial zoning of the catering unit - creation of functional zones, which eliminates the crossing of flows of raw materials and finished products.
- Compliance with sanitary and safety standards - implementation of modern ventilation, lighting and conditions for employees.
Justification of the gap between the current state and the target level
Current state: the catering unit was built almost 40 years ago, has significant physical wear, outdated equipment, does not meet sanitary and hygienic standards, is characterized by low energy efficiency and does not provide proper quality of food.
Target level: a modernized catering unit that meets state standards and safety requirements, equipped with modern equipment that guarantees high-quality food for students, comfortable working conditions for staff, and energy-efficient use of resources.
Gap: non-compliance of the existing infrastructure with modern standards, inability to provide children with balanced and safe food in the current conditions. This gap can be overcome only through major repairs and equipment upgrades.
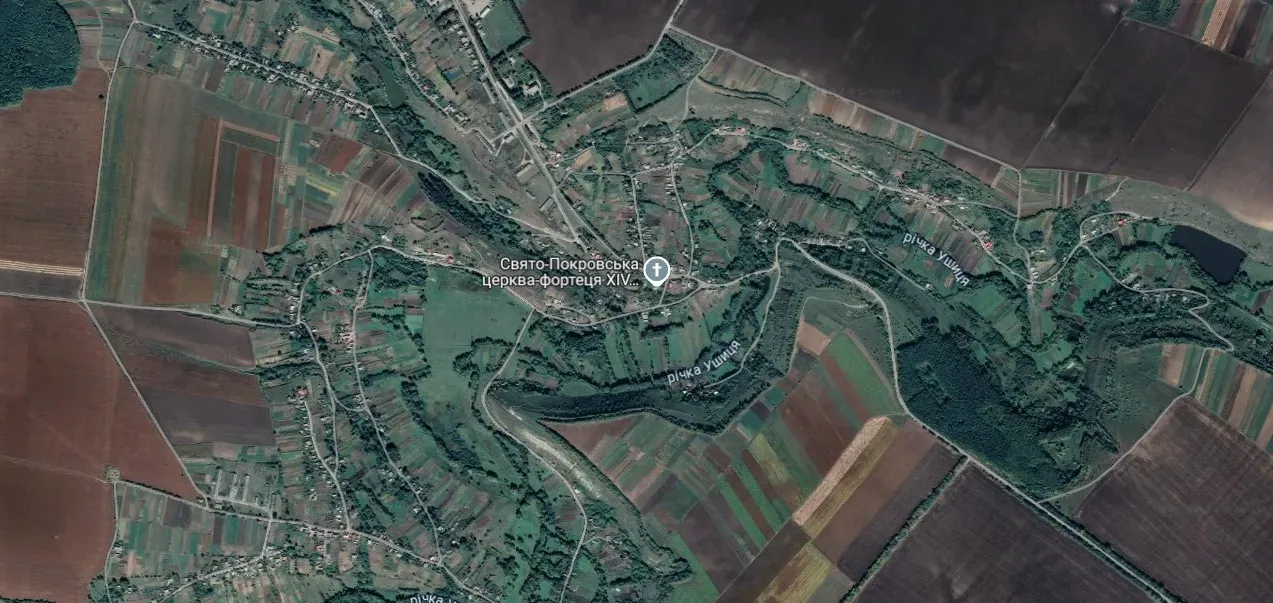
New construction of external drinking water supply networks on Soborna, Gvardiyska, Geroiv Ukrainy, Shevchenko, Poberezhne streets, Sutkivtsi village, Yarmolynetsky district, Khmelnytskyi region.
The project's goal is to ensure sanitary, hygienic, ecological and safe living conditions for 217 residents of the village of Sutkivtsi due to high-quality and uninterrupted access to drinking water.
The project involves the construction of a new drinking water pipeline with a length of 4.983 km. Water supply is provided from an existing artesian well with the replacement of pumping equipment.
Main technical and economic indicators: the working pressure in the water pipeline at the most remote point is 10 m. The village's water supply system belongs to category III, the volume of water consumption is 32.55 cubic meters/day.
Main technical solutions
Water supply to subscribers is carried out from the existing water tower of the artesian well.
Water consumption according to DBN V.2.5-74-2013 is 150 l/day.
The well's flow rate is 5.0 cubic meters/hour.
The total water consumption and hydraulic calculation of the pipelines take into account existing consumers and the prospective connection of other streets.
Water distribution along the streets is provided according to a dead-end scheme. Pipelines for the installation of the water supply network are polyethylene for drinking water made of polyethylene PE-100 SDR-17 (1.0 MPa) in accordance with DSTU B V.2.7-151:2008.
The connection of the pipelines is provided by thermistor welding.
All pipelines after welding must be tested with a hydraulic pressure of 1.25 Rrob.
The depth of the pipelines is 1.5 m from the top of the pipe to the surface of the pipe.
The horizontal distance to existing gas pipelines is 1.0 m, to existing water pipes - 1.0 m, to existing cables and electrical supports - 1.0 m; vertically - 0.25 m.
Water consumption for external fire extinguishing according to DBN V.2.5-74-2013 is 5 l/sec, the number of simultaneous fires is 1.
Construction is planned in one turn without allocation of starting complexes.
External water supply networks
Construction of a prefabricated water supply network is planned to be carried out from PE pipes SDR 17 with a diameter of 32-90 mm.
Water supply wells - prefabricated from reinforced concrete elements. In water supply wells, the project provides for the installation of shut-off valves to disconnect sections of the external water supply in the event of an emergency or preventive situation.
Sanitary protection of the water supply is provided for by a sanitary protective strip, the width of which is not less than 10.0 m.
During the construction of water supply networks, the following technological operations are performed:
- breakdown and planning of the route;
- earthworks (digging trenches, leveling the bottom, backfilling 10 cm with sandy or other non-heaving soil that does not contain inclusions larger than 2.0 cm);
- delivery and rolling of pipes;
- welding of pipes on the edge of the trench or in the trench;
- laying the pipeline in the trench.
Engineering protection of the territory
Construction of street water supply networks in the village of Kosohirka, subject to compliance with the requirements of the project documentation, will not cause a negative impact on economic activity.
Cutting down trees and plantings - not provided.
Restricting the territory for the placement of structures will not cause a negative impact on the residents of the village.
After laying the water supply network with backfilling of the trench, the natural landscape will be restored to its original appearance.
When the customer and contractor implement all technical solutions provided for by the project, environmentally safe operation of the water supply network is ensured.
The operation of the water supply network is carried out through an operating well with a pump that operates in the aquatic environment without releasing toxic substances and releasing them into the atmosphere. The operation of the water supply network does not involve atmospheric air pollution.
After the construction of the water supply network, land reclamation and restoration of the territory to its original state are carried out.
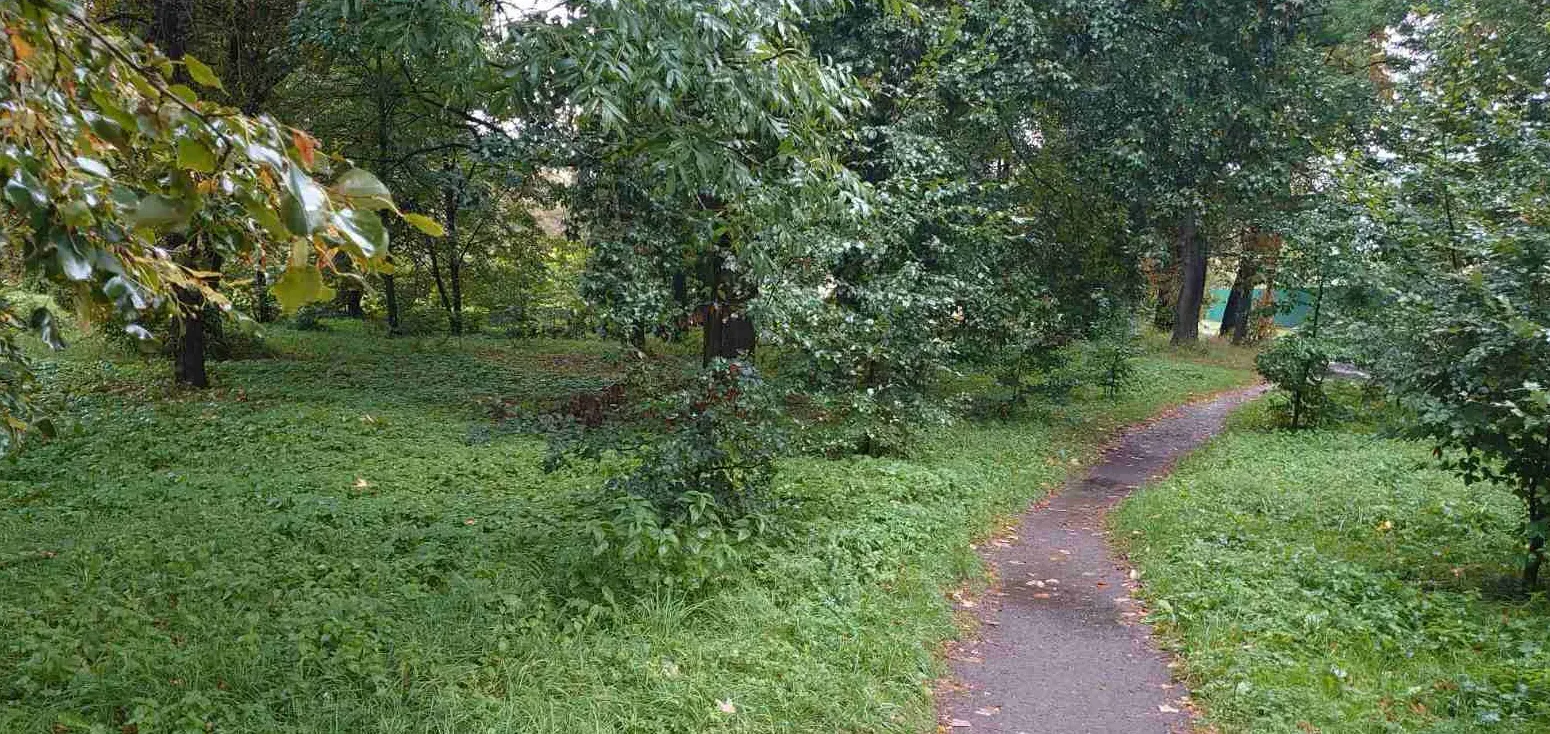
Reconstruction of part of the park of culture and recreation (land improvement) on Myru Street in Derazhnya, Khmelnytskyi district, Khmelnytskyi region
The project involves the reconstruction and improvement of part of the park of culture and recreation on Myru Street in Derazhnya, Khmelnytskyi region. The main activities include: arranging paving slabs with a total area of 4,171.67 m², arranging green areas with an area of 4,606.0 m², installing curbs with a length of 362.0 m, laying drainage pipes with a length of 110.0 m, and arranging paths with a width of 10–3.6 m.

Reconstruction of the premises to create a "Veteran Space"
The premises planned for reconstruction are in unsatisfactory technical condition - they do not meet safety and energy efficiency standards and are not accessible to persons with disabilities.
The implementation of the project will ensure the creation of an inclusive and comfortable space for veterans, where they can receive psychological, social and legal support, undergo rehabilitation and participate in community initiatives. The space will promote social adaptation, cohesion and employment of veterans, and will activate their participation in community life. At the same time, the project will give a second life to an abandoned premises, rationally using community resources.
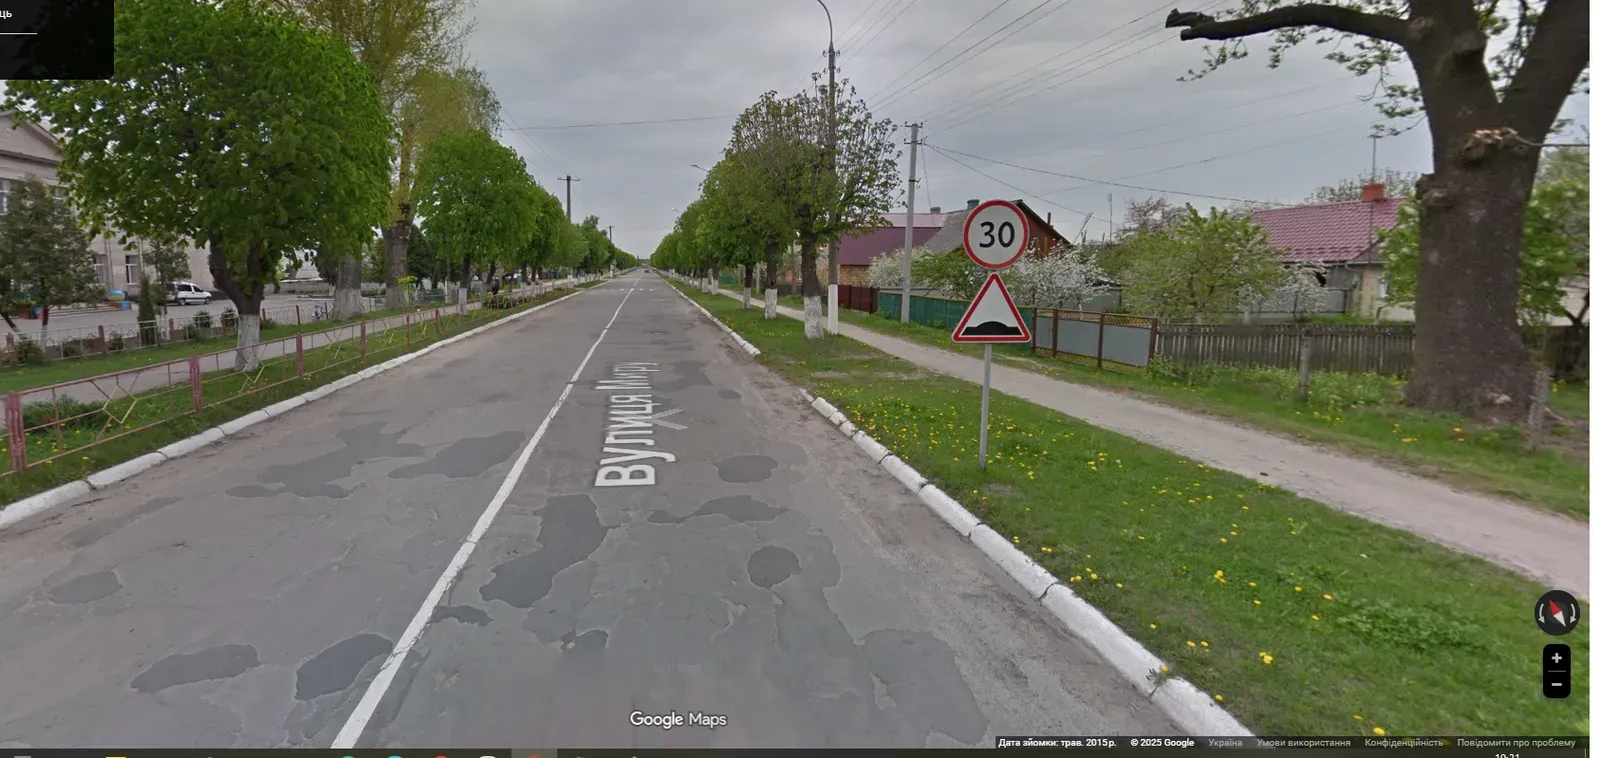
Overhaul of the road surface of St. Peace in the city of Slavuta, Khmelnytskyi region
It is planned:
- repair of the road surface - 15144.4 m2;
- arrangement of a "circle" type intersection - 1579.8 m2
- arrangement of sidewalks - 2779.3 m2;
- bicycle and pedestrian paths - 5090.7 m2;
- lowering of curb stones - 18 pcs;
- arrangement of crossings with the installation of tactile tiles - 48 pcs.
This will ensure the creation of a safe and comfortable space for all road users.