Projects
Filters
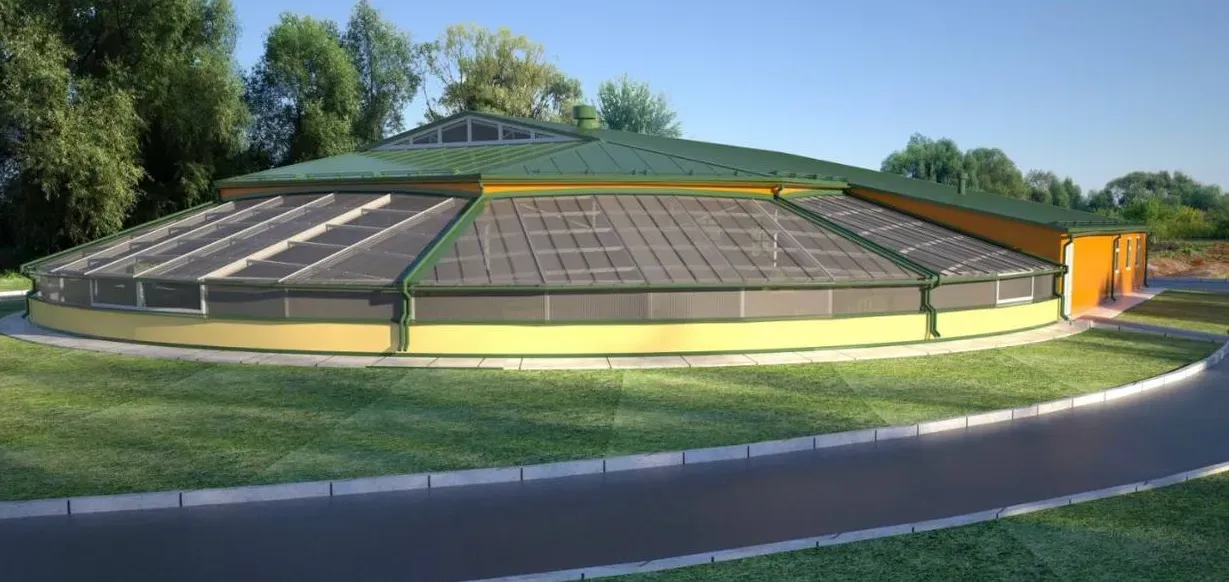
New construction of domestic sewage treatment plants on Zavodska Ploshcha St., Horodok
The goal is to ensure effective biological treatment of wastewater, neutralization and disinfection before its discharge into the environment in accordance with modern environmental requirements. To ensure environmental safety, to prevent the negative impact of economic activity on the environment. The goal will be achieved by the construction of treatment facilities using continuous flow technology with the installation of complete biological treatment of household wastewater BIOPAKS.

Creation of an educational space within the framework of the "New Ukrainian School" reform - Kamianets-Podilskyi urban territorial community
The goal of the project is to create a modern educational space in accordance with the principles of the "New Ukrainian School" reform, by carrying out repairs, updating the material and technical base and equipping science classrooms (laboratories) to ensure a high-quality, practice-oriented educational process. The project is aimed at improving the conditions for students' learning, expanding their access to modern laboratory equipment and creating an environment that will promote the development of research skills, critical thinking and interest in natural sciences.
The relevance of the project is due to the fact that the existing classrooms have a significant degree of wear and tear, and the material and technical support is insufficient for conducting full-fledged laboratory and practical work. This condition complicates the organization of the educational process in accordance with modern educational standards, which provide for the active use of experimental activities, modern equipment and interactive teaching methods.
The goal is planned to be achieved through the implementation of a set of measures aimed at modernizing the educational environment. First of all, it is planned to carry out repair work in the premises of the science classrooms. An important component of the project is the purchase and installation of modern educational and laboratory equipment.
As a result of the project, it is expected to create a modern educational space that will meet the requirements of the New Ukrainian School. The updated classrooms and laboratories will provide students with access to modern equipment, contribute to improving the quality of education, the formation of practical skills, the development of scientific thinking and interest in studying natural sciences.
Creation of an educational space within the framework of the "New Ukrainian School" reform in the Rozsoshansky territorial community
The goal will be achieved through ongoing repairs of science classrooms in accordance with new requirements and standards, as well as through the purchase of modern equipment and teaching aids. As a result of the creation of a modern educational space, learning conditions in educational institutions of the Rozsoshany Village Council will be improved. The implementation of the project will increase access of education seekers to modern equipment and contribute to the provision of higher-quality educational services.
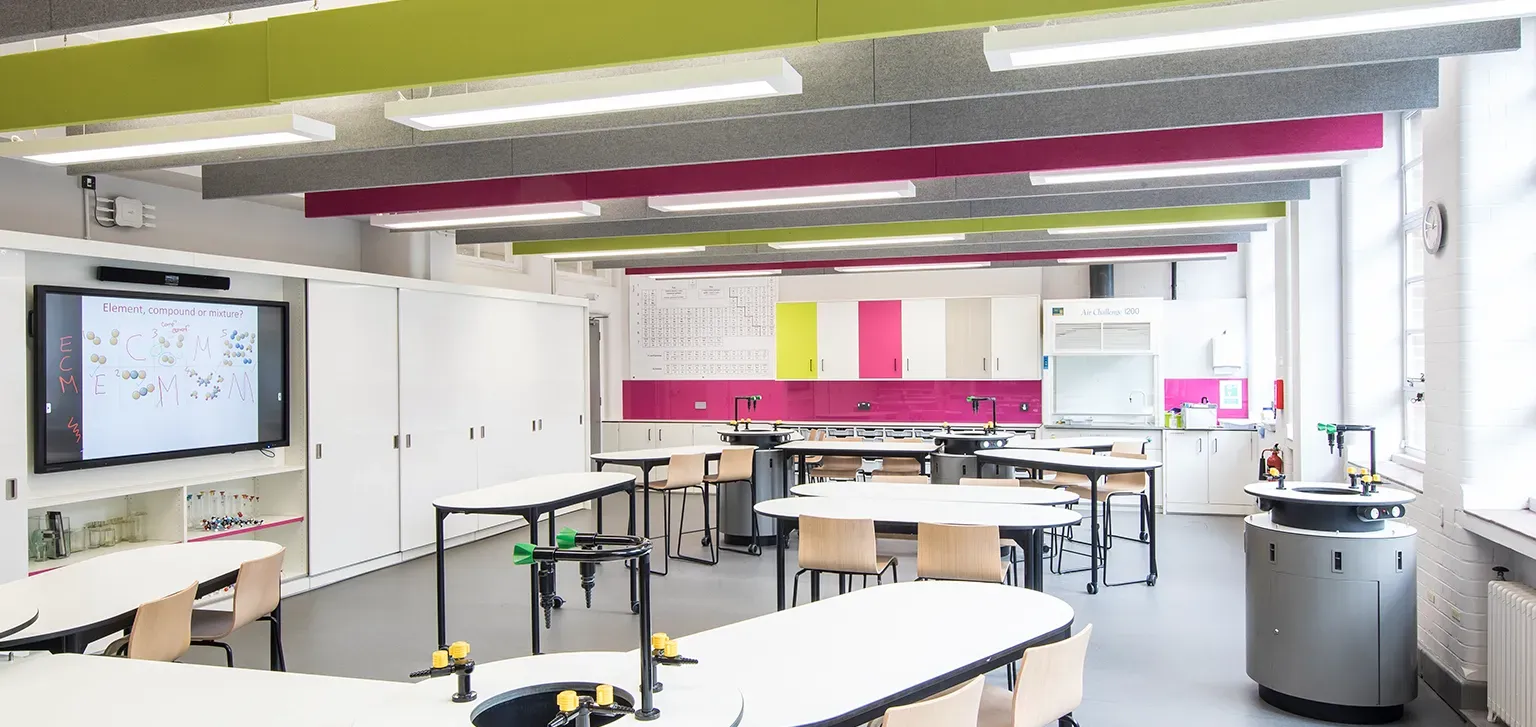
Creation of an educational space for the Supporting Institution, Horodok Lyceum No. 2, Horodok
Creation of a modern educational space within the framework of the implementation of the “New Ukrainian School” reform in one educational institution – the Supporting Institution of the Horodot Lyceum No. 2 of the Horodot City Council. The project plans to create two modern science laboratories – physics and chemistry. For this purpose, current repairs of the premises will be carried out and the necessary educational, laboratory and multimedia equipment will be purchased. The implementation of the project will contribute to improving the quality of science education, introducing modern teaching methods and forming practical competencies of students.
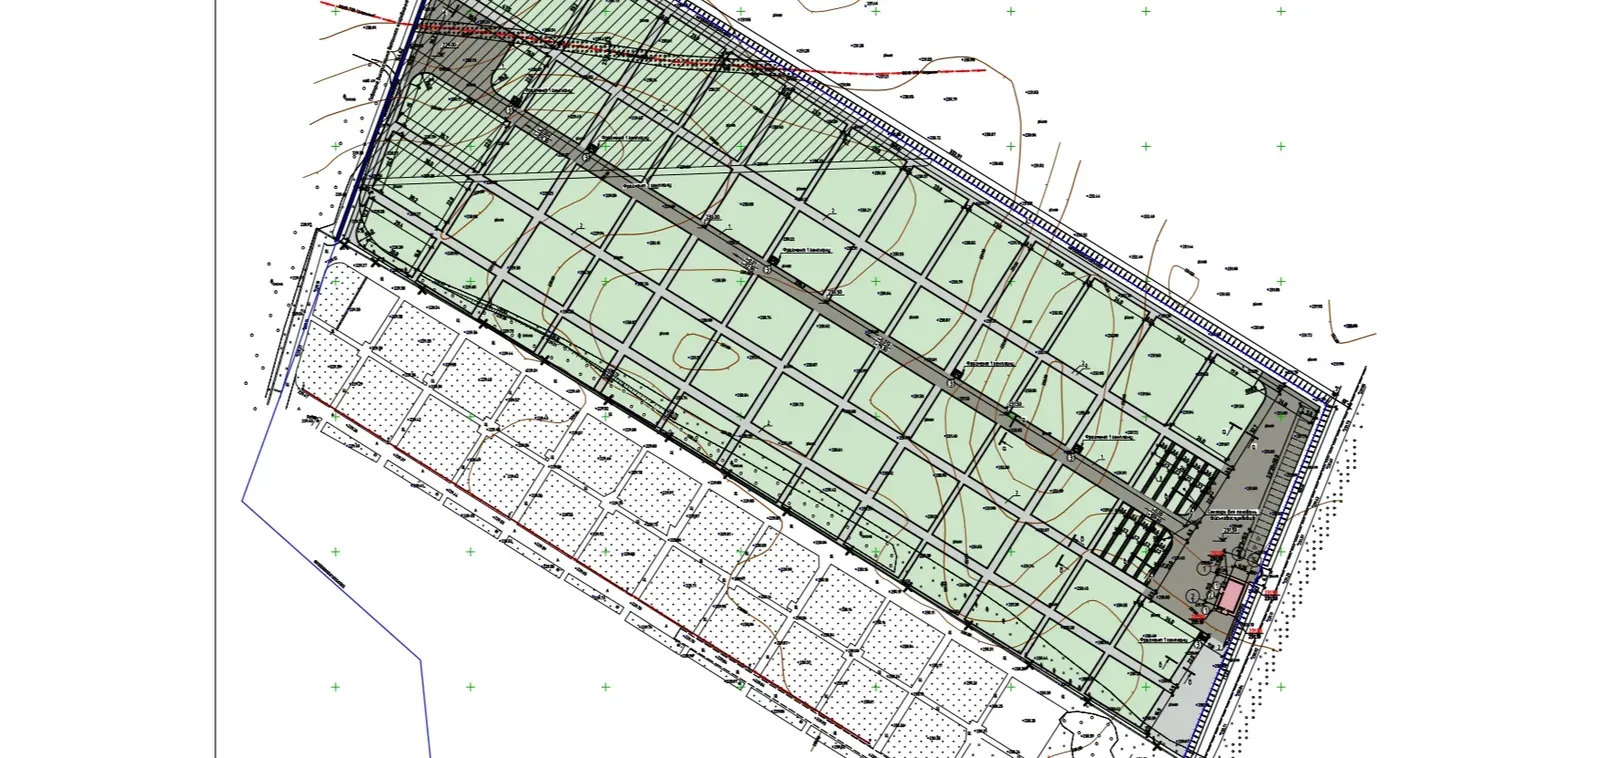
New construction of a city cemetery outside the settlement, Netishyn city, Shepetivsky district, Khmelnytsky region
The goal of the project is to create a modern, well-organized and environmentally safe city cemetery to meet the needs of the community in the proper burial of the deceased, taking into account sanitary standards and urban planning conditions.
The project is aimed at:
ensuring the availability of burial sites.
creating decent conditions for funeral ceremonies.
improving the territory and landscaping.
complying with environmental and sanitary standards.
forming a space of memory with appropriate infrastructure.
The project provides for the construction of a new cemetery on a 10-hectare land plot, the intended purpose of which is the construction and maintenance of buildings and municipal facilities. The cemetery territory is designed taking into account current building standards, sanitary and environmental requirements. The cemetery territory is divided into functional zones. The burial zone is the main area, divided into sectors. The sectors provide rational planning of the territory and the possibility of phased development of the site. Sanitary protection zone - a green strip along the perimeter of the cemetery, which serves as a natural barrier between the burial area and the surrounding environment. The economic zone provides a container area: equipped for the collection and removal of solid household waste. Paths and driveways provide free access to all burial sectors. A site for temporary storage of cars is planned to be arranged on the cemetery territory. The design capacity of the cemetery is 15,560 burials.
The implementation of the project for the construction of a city cemetery began in 2024, for which 9,512,483.11 UAH of budget funds were allocated. Today, there is an urgent need to complete a complex of landscaping and planning works, which will allow the facility to be put into operation. The full launch of the newly built cemetery will ensure that funeral services comply with the requirements of current legislation, in particular the Law of Ukraine "On Burial and Funeral Affairs", as well as compliance with sanitary and urban planning norms and rules."
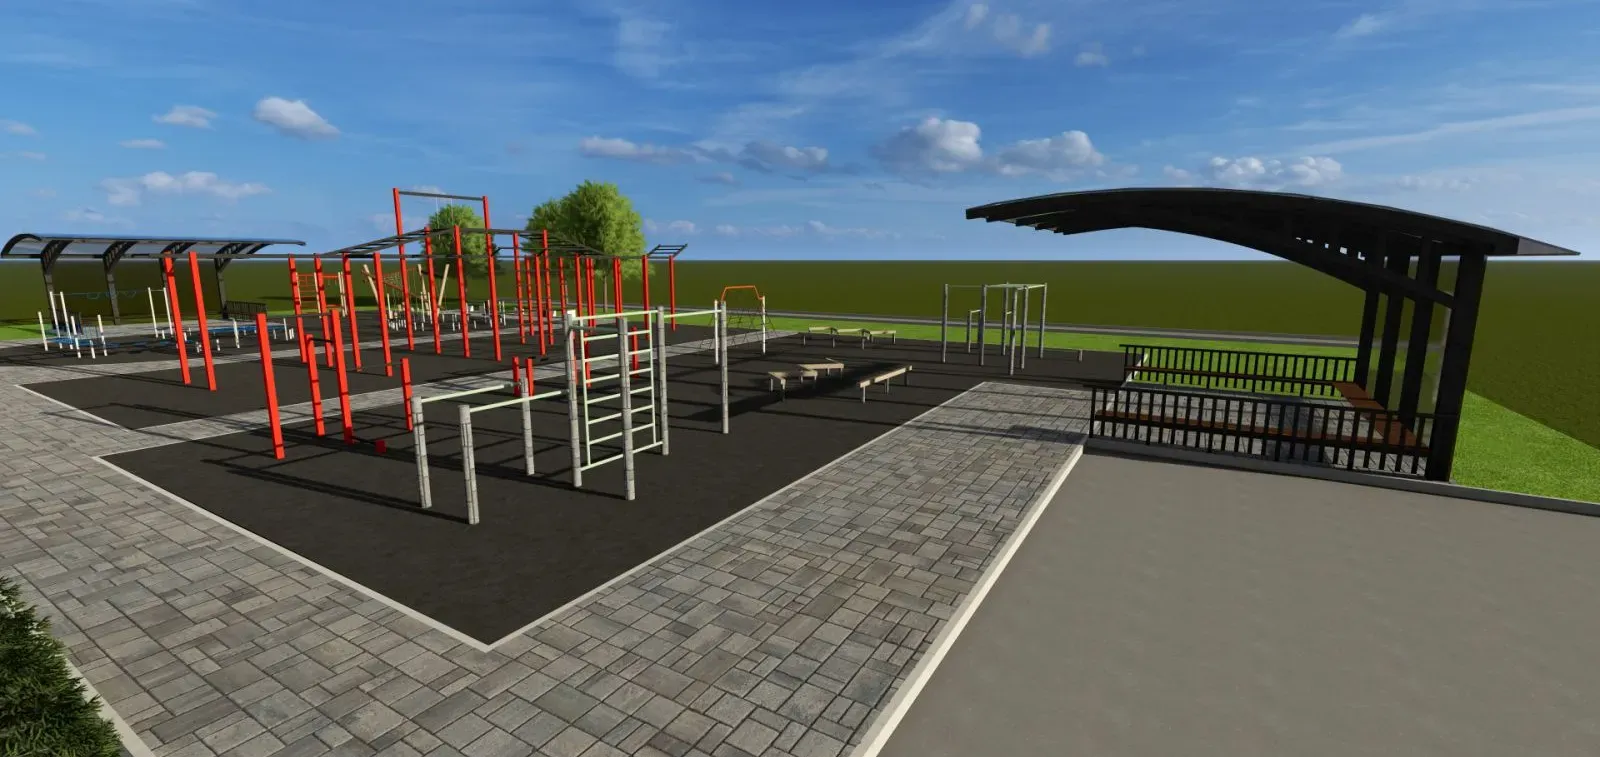
Reconstruction (arrangement of a sports ground) of the Netishyn educational complex "Secondary school of I-II levels and lyceum" at 5 Myru Str. in the city of Netishyn, Khmelnytskyi region" (correction)
The project involves the construction of a modern multifunctional sports ground for playing sports on the territory of the Netishyn Gymnasium "Erudyt". The goal of the project is to create safe and comfortable conditions for physical education, sports competitions and active leisure of students. This will allow the use of the space both during the educational process and after school hours. The implementation of the project will contribute to the popularization of sports among children and youth, the formation of a healthy lifestyle, increasing the level of physical fitness of students and creating conditions for the development of team spirit. The new sports ground will become a place for school and public events, training and tournaments, as well as a center for active recreation.
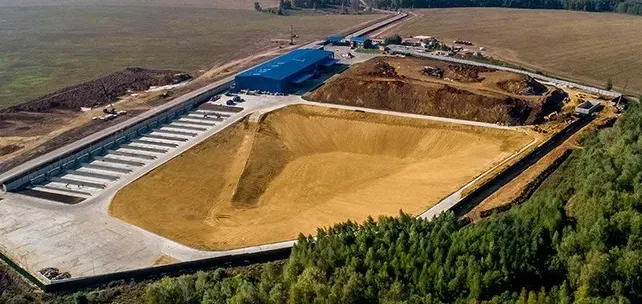
New construction of a solid waste landfill on the territory of the Horodotskaya MTG
New construction of a solid waste landfill on the territory of the Horodotskaya MTG. It is planned to build a specialized engineering structure intended for the disposal of solid waste and conditionally inert waste.
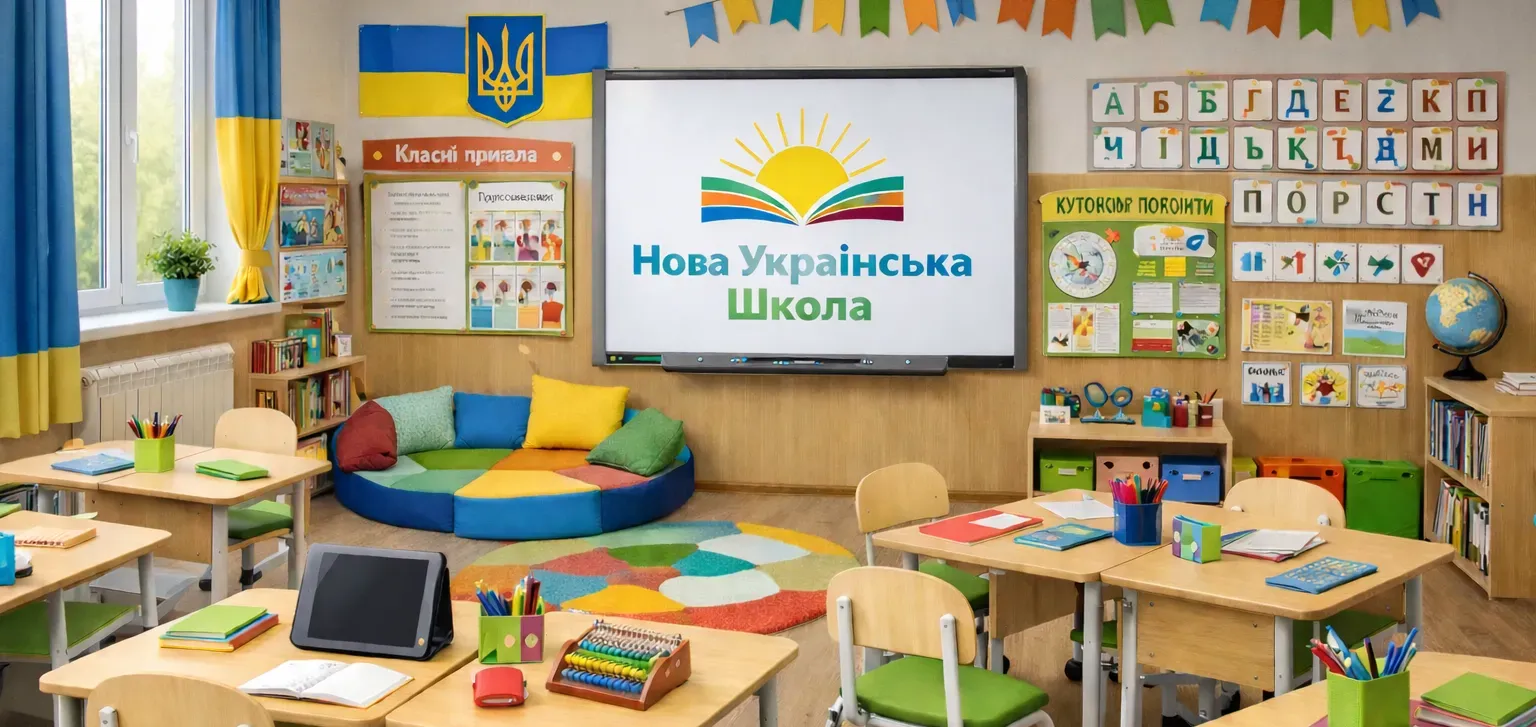
Creating an educational space within the framework of the "New Ukrainian School" reform
The project “Creating an educational space within the framework of the “New Ukrainian School” reform” is aimed at comprehensive modernization of the material and technical base of secondary education institutions in accordance with the conceptual principles of the New Ukrainian School reform. Its main goal is to form a modern, safe, inclusive and technologically equipped educational environment that ensures the implementation of a competency-based approach, promotes the development of critical thinking, communication skills, the ability to work in a team and apply knowledge in practice. Modernization of the educational space is considered not only as an update of the material component, but as a systemic transformation of learning conditions in accordance with state standards and current educational needs of students.
An additional goal of the project is to increase the level of compliance of educational institutions with modern regulatory requirements, standards of primary and basic secondary education, as well as methodological recommendations for the organization of the educational environment. This involves bringing classrooms, equipment and organization of space in accordance with the principles of child-centeredness, safety, flexibility and functionality.
The goal will be achieved through a comprehensive update of the material and technical base. It is planned to equip educational premises with ergonomic and mobile furniture, which will allow transforming the space depending on the forms of work - individual, group or project. The creation of thematic centers, zones for research activities and recreation will contribute to increasing the motivation of students and the formation of a comfortable psychological environment. At the same time, didactic materials and educational equipment will be updated, in particular for the development of natural science, mathematics and technological competencies.
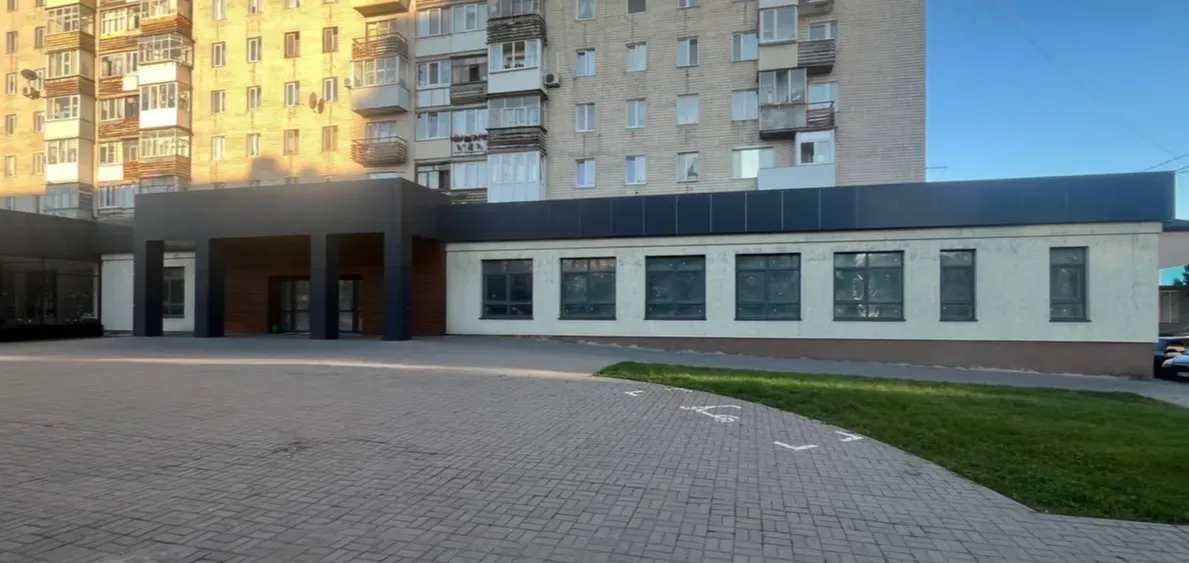
Reconstruction of a built-in pharmacy for the administrative premises of the Khmelnytskyi City Council's Administrative Services Department at 38 Kamyanetska Street in Khmelnytskyi
The reconstruction involves changing the functional purpose of the premises from a pharmacy to administrative premises for the provision of administrative services. The facility is located in a separate part of a built-in-extension pharmacy of a 9-story residential building at the address: Kamyanets'ka St., 38, in the central part of Khmelnytskyi. The 1st floor level includes a lobby, administrators' work rooms, a staircase, offices, staff rooms (wardrobe), public and staff bathrooms, a switchboard and a room for cleaning equipment. The basement level houses a heating station and a water meter, an archive, an electrical panel and household rooms for cleaning equipment. The height of the 1st floor premises is 3.4 m, and the basement is 2.24 m. The exterior and basement decoration involves the use of a facade insulation system with subsequent application of decorative plaster.
The problem that the project solves is the significant overload of the existing administrative service centers in the city of Khmelnytskyi. The existing ASCs operate with a high level of load, which leads to queues, long waiting times, and a decrease in the availability and quality of services for the population. The current situation is characterized by insufficient throughput capacity of the existing centers, which does not meet the current demand for administrative services. The goal of the project is to create a new modern administrative service center that will reduce the load on the existing ASCs, improve the quality and speed of service to citizens, and improve the availability of services in the central part of the city. The goal is to achieve this goal by reconstructing the premises into a full-fledged administrative center with the organization of functional areas for receiving citizens, arranging modern working conditions for administrators, creating a comfortable infrastructure for visitors, and providing technical premises to support uninterrupted operation. The implementation of the project will eliminate the existing gap between the actual load on the ASC network and their capacity, as the new center will allow for an even distribution of visitor flows, reduce waiting times, and increase the overall efficiency of the system for providing administrative services in the city.
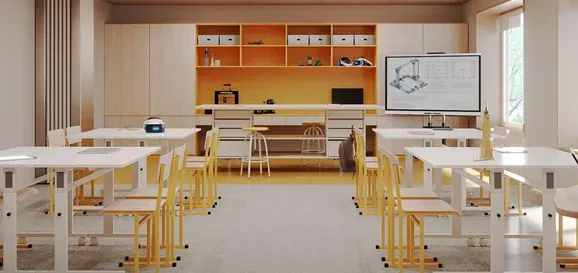
Provision of high-quality, modern and affordable general secondary education "New Ukrainian School"
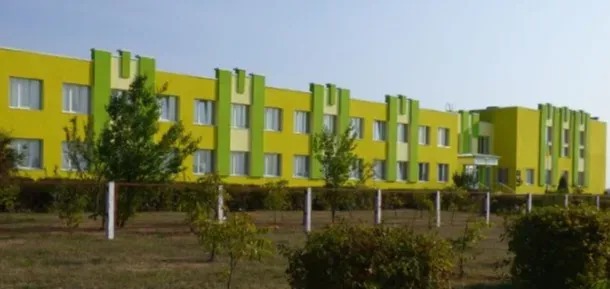
Creation of an educational space within the framework of the "New Ukrainian School" reform in the Krupetsk community of Shepetivsky district of Khmelnytsky region
The goal of the project is to create a modern, safe, and innovative educational environment at the Krupetsky Lyceum by equipping biology and chemistry laboratories and providing them with high-quality teaching aids and necessary equipment within the framework of the "New Ukrainian School" reform.
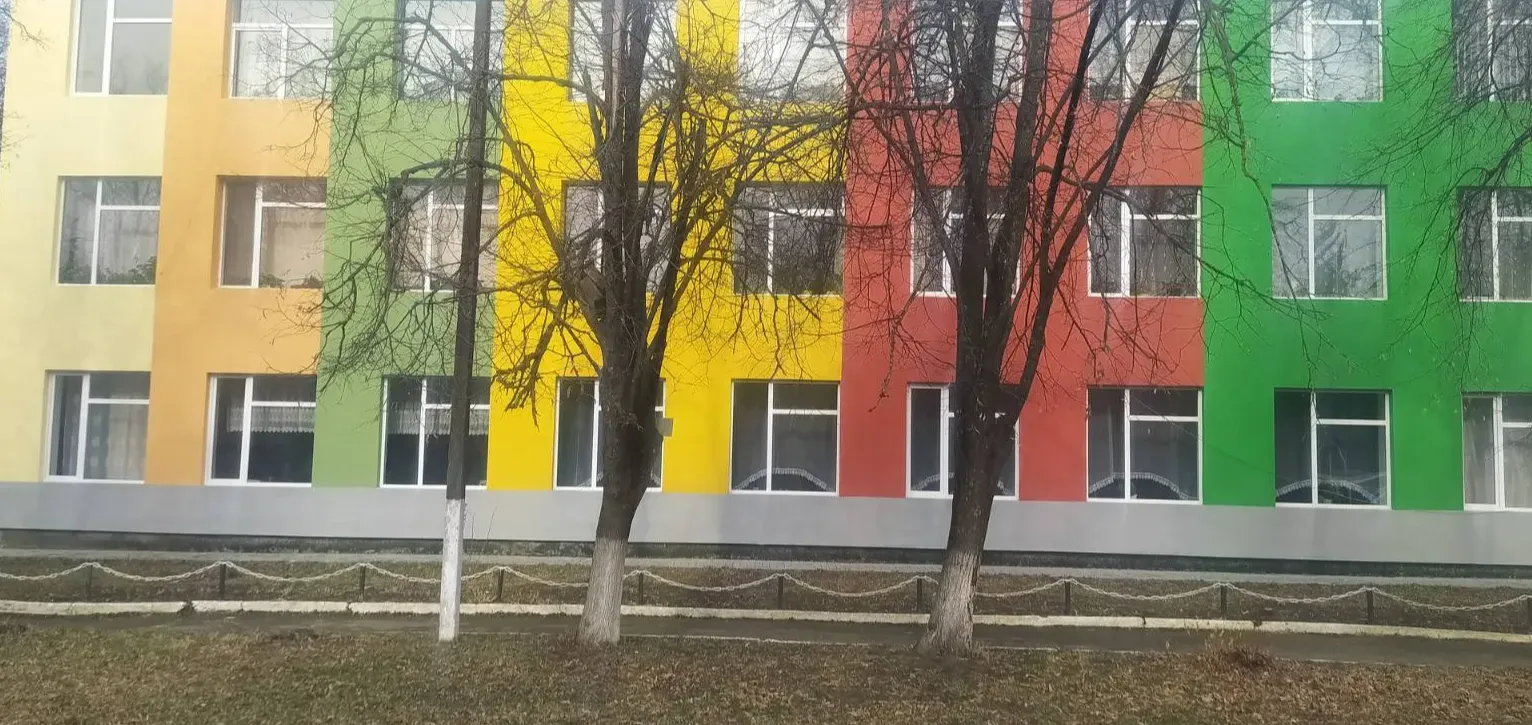
Overhaul of the canteen and cafeteria of the Starousytskyi Lyceum at the address: st. Soborna, 9, Stara Ushytsia village, Kamianets-Podilskyi district, Khmelnytskyi region
This project provides for the overhaul of the premises of the catering unit and the dining room of the Staroushytsky Lyceum: replacement of doors, repair of the floor covering, repair of the finishing layer of the walls, installation of suspended ceilings, replacement of radiators of the heating system, replacement of the power supply and electric lighting system, replacement of elements of the water supply and sewage system, replacement of the ventilation system, installation of new technological equipment. The organization of meals in the lyceum, as in the community as a whole, is an important and priority task. To improve the quality of food, the menu is systematically changed, new dishes are updated and added in accordance with the collection of Yevhen Klopotenko. Modernization of dining rooms (dining rooms) is one of the components of the reform of the school nutrition system. Carrying out a complex of works, installation of new technological equipment will create a positive and attractive dining room environment, will make it possible to prepare a multi-profile menu and offer children dishes to choose from, which in turn will be an impetus for increasing the number of children eating in the school cafeteria.