Projects
Filters
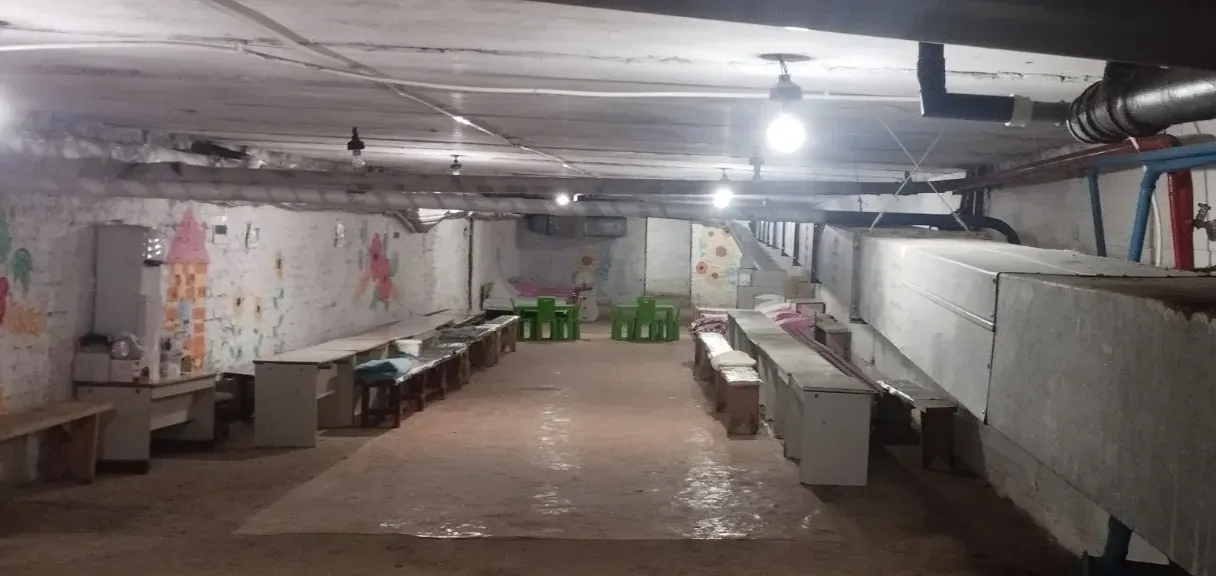
Major repairs of the civil defense protective structure "Anti-radiation shelter", located in the building of Starosynyavsky kindergarten No. 1 "Zernyatko" of the Starosynyavsky settlement council of Khmelnytskyi district of Khmelnytskyi region at 21a Hrushevskoho St. in the settlement of Stara Synyava, Khmelnytskyi district, Khmelnytskyi region
The goal of the project is to improve the quality of services through major renovation of the shelter, ensuring safe conditions for students and staff, and proper sanitary conditions.
To achieve this goal, a set of measures is planned: major renovation of the premises, renovation of engineering networks, optimization of planning solutions in accordance with the requirements of sanitary norms and safety standards.
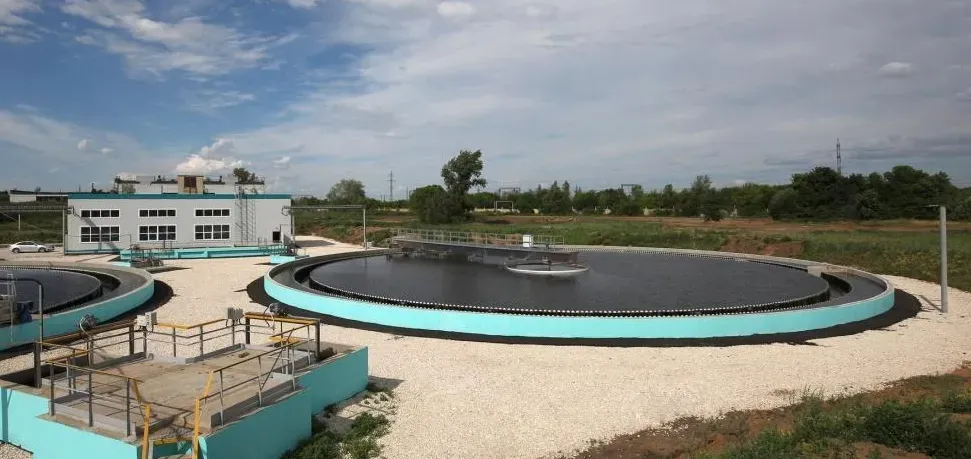
Reconstruction of sewage treatment facilities for full biological treatment with a capacity of 5,000 m3/day street. Kopachivska №6 in the city of Volochysk, Khmelnytskyi region (Correction)
reducing the burden on the environment by improving the quality of wastewater treatment, increasing the energy efficiency of pumping equipment.
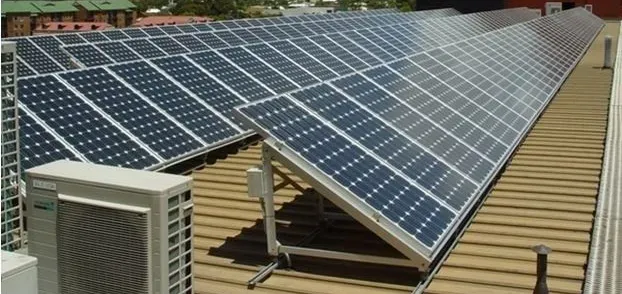
Reconstruction of electrical networks by installing a solar power plant on the roof of the Krasyliv Lyceum of the Krasyliv City Council at the address: 38-a Centralna St., Krasyliv, Khmelnytskyi district, Khmelnytskyi region.
The goal of the project is to provide the lyceum with environmentally friendly and cost-effective electricity by implementing a solar energy system, which will reduce electricity costs, increase energy independence and reduce CO₂ emissions.
The method of achieving the goal is to install a 60 kW solar power plant on the roof of the building in order to:
increase energy efficiency;
reduce electricity consumption costs;
ensure stable power supply;
reduce negative environmental impact;
increase the share of renewable energy sources in the energy balance of the facility.
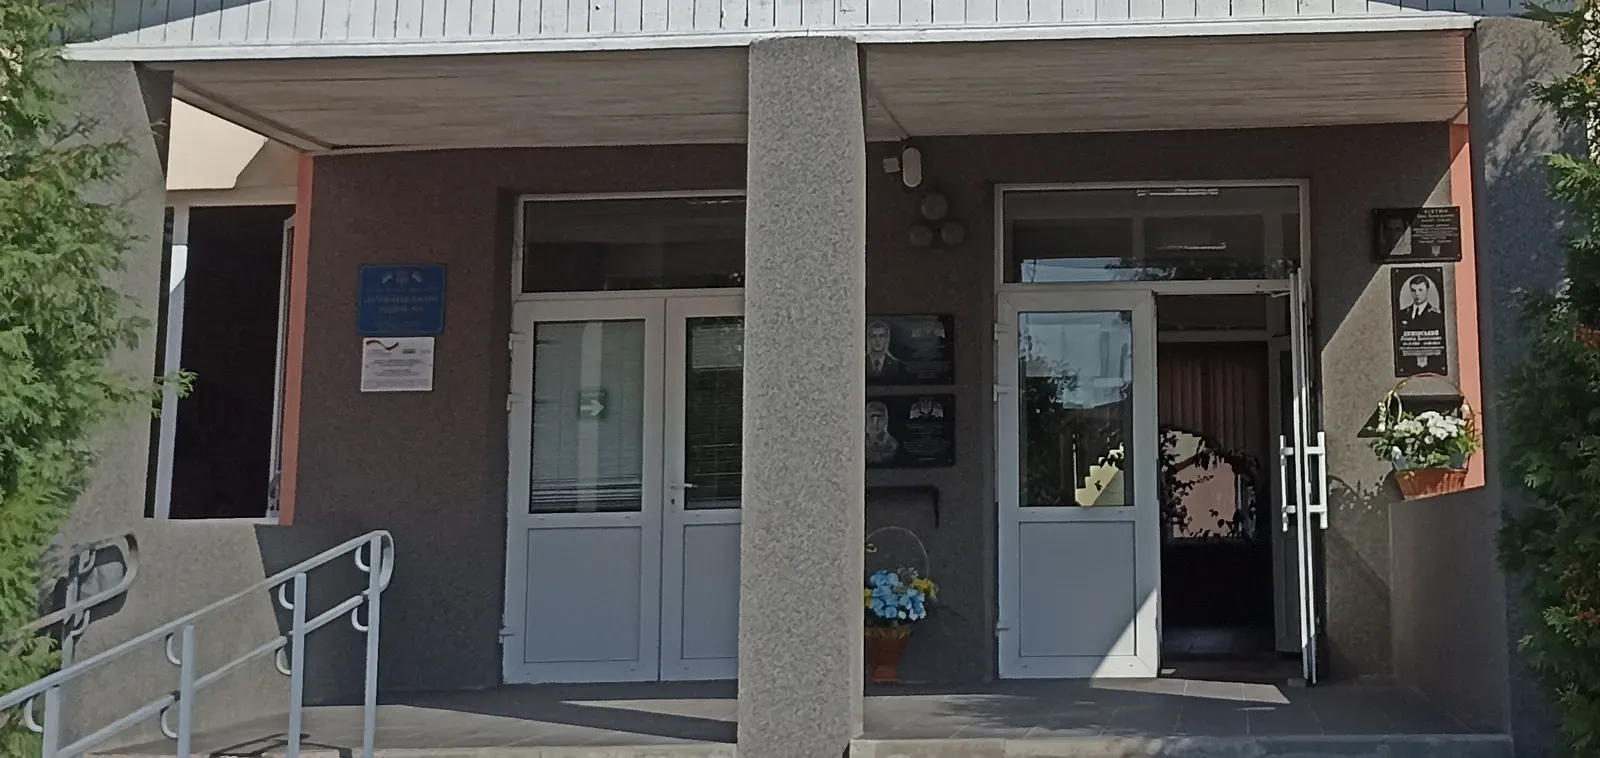
Reconstruction of the building and canteen of the Letychiv Lyceum No. 2 on St. Ohienka Ivana, 1 smt. Letychiv, Khmelnytskyi district, Khmelnytskyi region.
Improving working conditions for food service workers. The main goal is to improve conditions and meet modern standards. Currently, workers do not have a sanitary room in the premises. To optimize the building and accessibility, a sanitary room and shower room need to be installed, thus improving conditions for workers.

Providing secondary education institutions of the Solobkovets village council with teaching aids and equipment within the framework of the educational reform "New Ukrainian School"
The goal of the project is to create a modern, safe and effective educational environment in secondary education institutions of the Solobkovets village council by updating the material and technical base in accordance with the requirements of the "New Ukrainian School" reform. To achieve this, it is planned to provide schools with the necessary teaching aids and equipment, which will allow the implementation of interactive methods, meet modern educational standards and ensure high quality of the educational process. This will contribute to the formation of key competencies in students and increase the effectiveness of learning. The implementation of the project will make it possible to eliminate the existing gap between existing conditions and certain standards, ensuring that the educational environment meets modern needs.
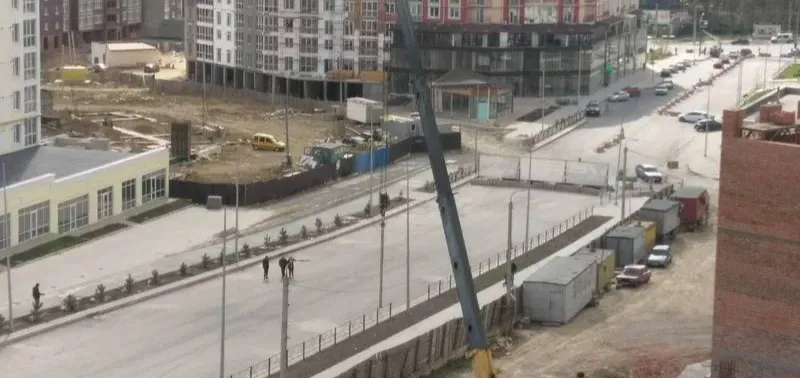
New construction on Hetmanska Street in Khmelnytskyi
The project envisages the new construction of Hetmanska Street in Khmelnytskyi as a main residential street with two lanes of traffic, safety strips, sidewalks, a green zone, bicycle infrastructure and the organization of public transport. The project includes the installation of external energy-saving lighting, the construction of a storm sewer with treatment facilities and drainage into a system of drainage channels, the installation of transport interchanges and backup pipes for future communications. It also provides for the rearrangement and protection of existing engineering networks. The implementation of the project will provide high-quality transport connections, increase the mobility of residents and contribute to the comprehensive development of the territory.

New construction of multi-apartment residential buildings for internally displaced persons at Ozerna St., 6/2-G in Khmelnytskyi (construction of a dual-purpose building with protective properties of an anti-radiation shelter in section B).
The project's goal is to provide internally displaced persons with affordable, safe and quality housing by creating new residential buildings and developing appropriate social infrastructure in the Khmelnytskyi urban territorial community. The project is aimed at expanding access to housing for vulnerable categories of the population and increasing the level of social protection, in accordance with strategic goal C.3 "Social Responsibility" of the Community Development Strategy.
Ways to achieve the project's goal:
- New construction of multi-apartment residential buildings on Ozerna Street, 6/2-G in Khmelnytskyi to accommodate internally displaced persons;
- Attracting funds from international financial organizations (NEFCO) and ensuring co-financing from the budget of the Khmelnytskyi City Council;
- Construction and arrangement of a modern shelter that will ensure the safety of residents during the period of martial law and beyond;
- Creation of engineering, social and household infrastructure necessary for the commissioning of facilities (communications, landscaping, networks);
- Compliance with the principles of inclusiveness and accessibility, including barrier-free solutions for low-mobility population groups;
Justification of the existing gap between the current state and the target level:
1) The current state of housing provision for IDPs is insufficient.
In Khmelnytskyi, there is a persistent shortage of housing for internally displaced persons, the number of whom in the community has significantly increased due to the full-scale aggression of the Russian Federation. The existing housing stock does not cover current needs.
2) Lack of a sufficient number of safe housing facilities.
Most of the existing housing does not have shelters or does not meet current civil protection requirements. The construction of modern shelters with budget co-financing eliminates this critical gap.
3) The target level is the creation of new housing for IDPs and increasing the social security of the community.
After the project is implemented, the community will receive new housing stock equipped with shelter, ensuring sustainable access to housing for internally displaced persons and increasing the level of social security.
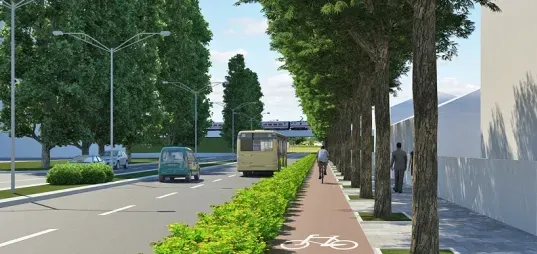
Reconstruction of the access road from Vinnytske Shose Street to Vinnytske Shose Street, 18 (industrial park) in the city of Khmelnytskyi
Arrangement of modern engineering and transport infrastructure, creation of comfortable conditions for industrial development, improvement of transport infrastructure, safety and comfort of transport and pedestrian traffic., ensuring throughput capacity, load capacity, safety and comfort of transport and pedestrian traffic by restoring and bringing the technical and economic indicators of the structure to the requirements of current standards while maximally preserving existing structures, expanding to regulatory parameters.
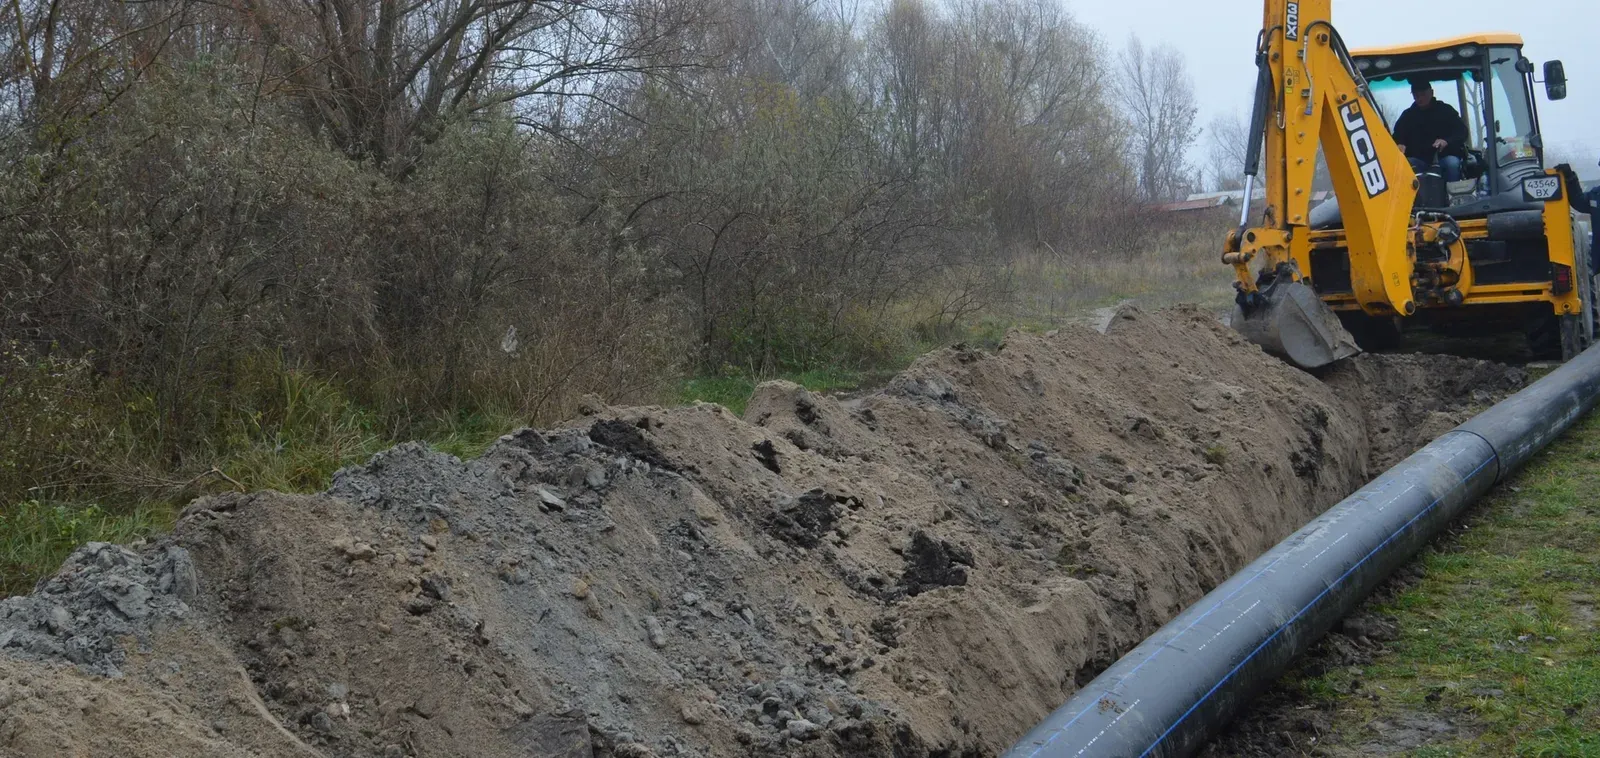
Major repairs of the drainage system (sewerage) of the village of Bohdanivtsi, Khmelnytskyi district, Khmelnytskyi region
The implementation of this project will ensure stable operation of the drainage system, eliminate emergency situations, improve the sanitary condition of the territory and create conditions for the development of the village. In addition, the updated network will contribute to long-term environmental protection, reduce maintenance costs and increase the comfort of life of residents.
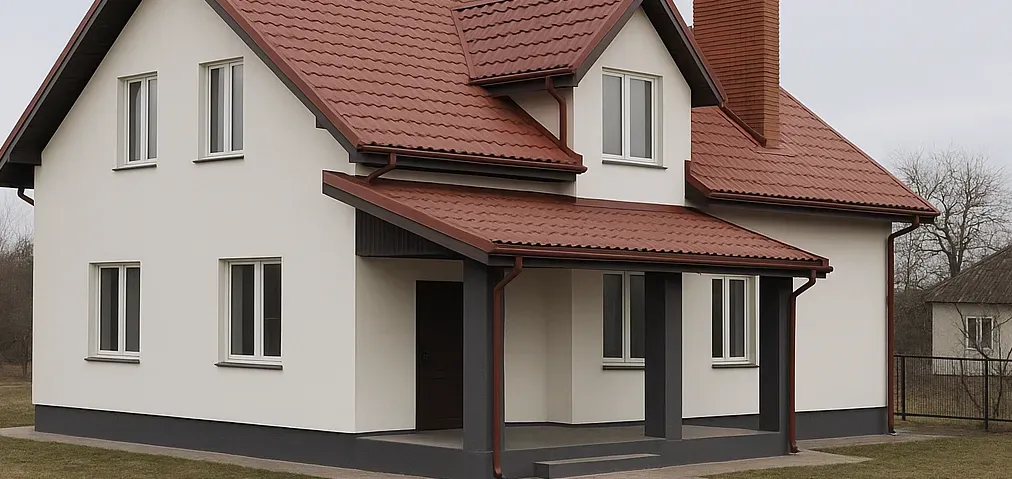
New construction of an individual manor-type residential building for DBST on Stelmakha Street (cadastral land plot number № 6810100000:21:003:0050) in the city of Khmelnytskyi
The goal of the project is to create safe, comfortable and functional conditions for the residence and upbringing of children deprived of parental care by constructing a new individual manor-type residential building for a family-type orphanage (DBST). This goal is expected to be achieved through the implementation of a complex of construction and installation works, the installation of necessary engineering networks, the arrangement of residential and auxiliary premises, and the creation of a barrier-free and safe environment for children of different ages.
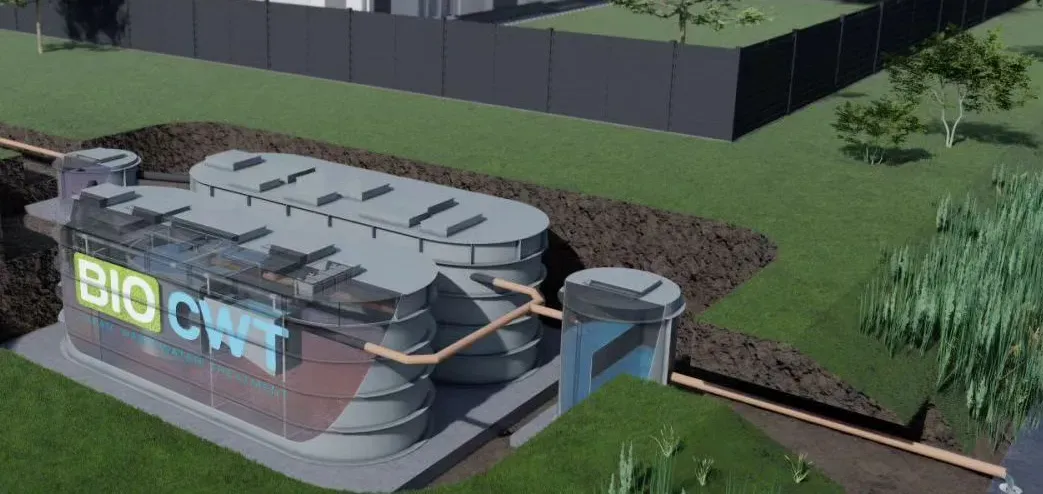
New construction of a domestic wastewater treatment plant with a capacity of VIO-ZI-150 m3/day in the village of Bohdanivtsi, Khmelnytskyi district, Khmelnytskyi region
Providing residents of the village of Bohdanivtsi with a modern and reliable wastewater treatment system.
The goal is achieved by the construction of a new technological complex for wastewater treatment:
- construction of a station based on VIO-SI technology
- arrangement of a receiving chamber, a grid for mechanical removal of contaminants
- installation of a bioreactor, a settling tank with an activated sludge return system
- arrangement of technological pipelines
- arrangement of aeration and pumping equipment
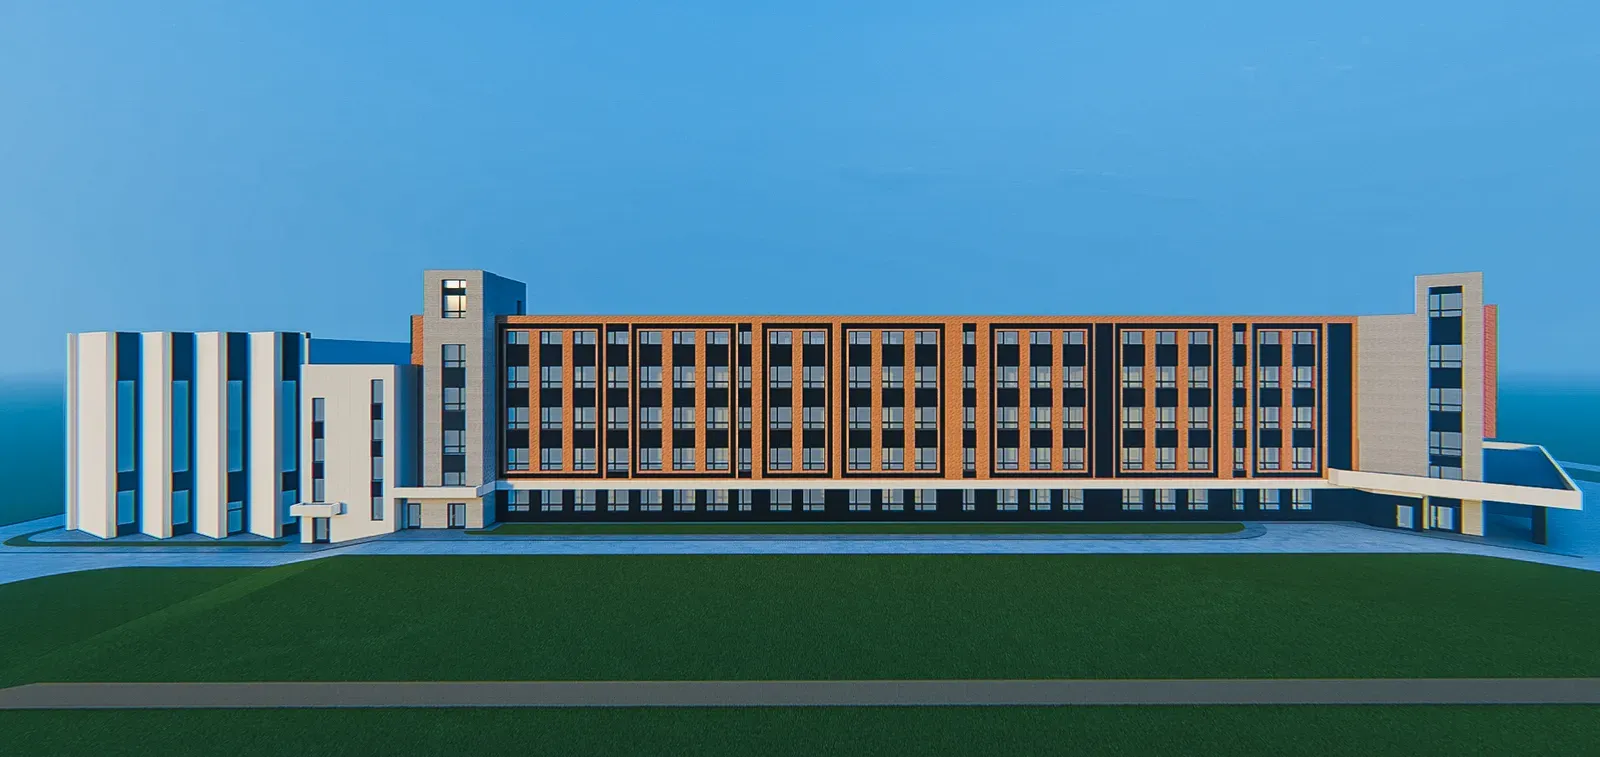
New construction of a general secondary education institution at 8-A Sichovykh striltsiv St. in Khmelnytskyi
The purpose of the project is to build a general secondary education institution (lyceum with gymnasium classes) designed for 1470 students.
The general secondary education building will provide optimal conditions for organizing the educational process, recreation, medical care and nutrition of students.
The following functional groups of premises are provided in the school building: classrooms,
offices, physical education and sports, catering, medical, assembly hall, library, administrative, auxiliary, premises, lobby, recreation, sanitary facilities, technical.
The composition and area of the premises are determined by calculation, based on the purpose of the premises, the occupancy of classes for different types of educational classes and the indicators of the calculated area per student.
Two physical education and sports buildings of the gymnasium and lyceum are provided for conducting physical education classes. On the first floor there are training and gymnastics halls, and on the second - universal sports.
Their dimensions provide for the implementation of physical education programs and the possibility of organizing extracurricular sports activities.
Entrances to the gyms are provided through the locker rooms. Near the gym there are equipment rooms for storing sports equipment (equipment) and premises for physical education teachers. The gyms are equipped with basketball backboards, football goals, volleyball racks (brackets). The gyms are designed for two classes. On the third floor there is an assembly hall, a radio station, and classrooms. The assembly hall is equipped with furniture, sound reinforcement equipment, a video projector with a screen, lighting equipment, and stage clothing. Blinds are provided on the windows.
To organize the children's meals on the first floor, a raw food dining room with a dining hall for 528 seats is provided.
The kitchen block consists of a hot shop, a cold shop with a bread slicer, a meat and
fish shop, a vegetable shop, washing rooms for dining room dishes, a buffet and kitchen utensils,
a refrigerated food waste chamber, pantries for dry products, vegetables, drinks, juices, an egg washing room, a dressing room for personnel with a shower and toilet,
loading and packaging.
A buffet with a buffet counter and a pantry is also designed. The dining room is equipped with tables with folding benches for 6 seats.
The school's medical block is located on the second floor. The medical block consists of the following rooms:
- doctor's office (examination room);
- procedure room (isolation room);
- social educator's office;
- defectologist's office;
- speech therapist's office;
- psychologist's office with a psychophysiological unloading room;
- resource rooms.
All school premises are equipped with appropriate equipment, furniture and inventory. Classrooms are equipped with tables and chairs with height adjustment according to the height of children.
Furniture and other educational equipment in classrooms are placed in accordance with sanitary and hygienic standards, which provide for the distance of desks from the blackboard, between rows of desks, between windows and rows of desks near them. Educational premises are equipped with wardrobes located along the back edge of the wall.