Projects
Filters
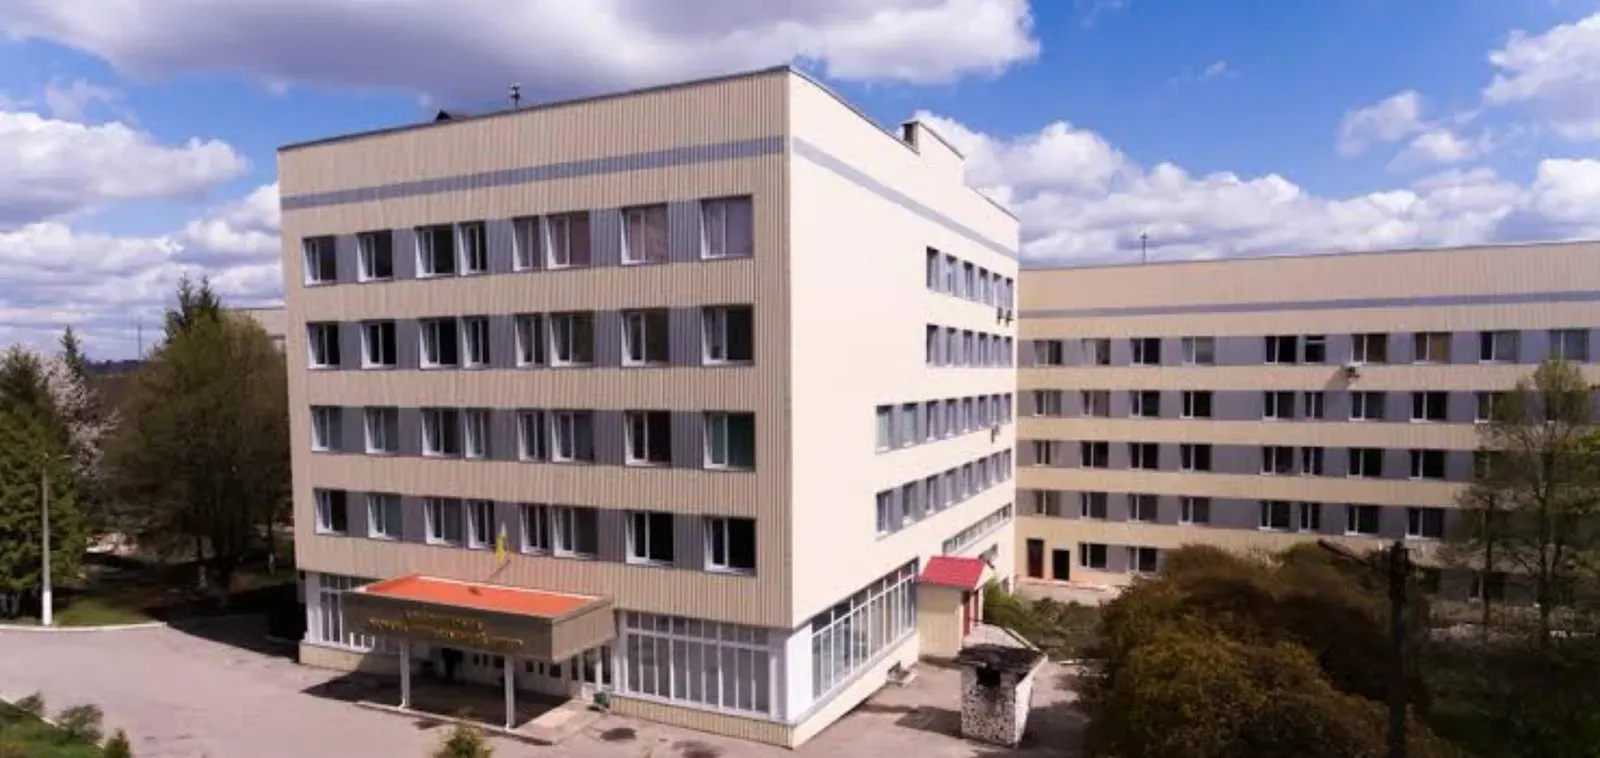
Major repairs (in compliance with energy saving requirements) of the roof structure of the main building of the municipal enterprise "Khmelnytskyi City Perinatal Center" of the Khmelnytskyi City Council at 6, Pulyuia Ivana Street in the city of Khmelnytskyi
Replacing the old coating with a new one.
Roof insulation to reduce heat loss of the building
Restoring the effective operation of the drainage system for proper drainage of rainwater and melt water.
Updating the appearance of the roof, which has a positive effect on the overall appearance of the building
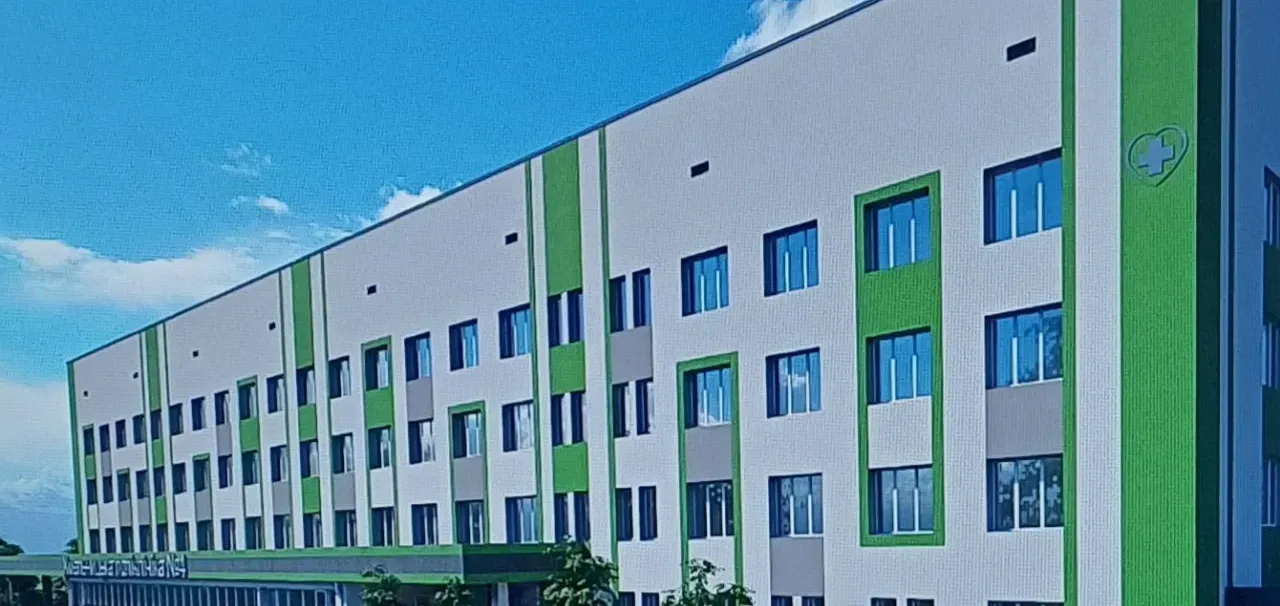
Capital repair (thermo-modernization) of the building's facades and heating system, improvement of the territory of polyclinic No. 4 of the communal enterprise "Khmelnytskyi City Medical and Diagnostic Center" of the Khmelnytskyi City Council on str. Molodizhniy, 9 in the city. Khmelnytskyi
The main goal of the project is:
- reduce energy consumption by 50-60%
- reduce utility costs by up to 40%
- increase energy independence and create more comfortable conditions for providing medical services.
- increase the efficiency of the in-house heating system
- improve access to the medical facility for low-mobility groups of the population.
- modernize and generally improve the elements of landscaping of the surrounding area.
- ensure reliability and long-term operation of the building.
The following measures are the ways to achieve the goal:
1) insulation of facades with mineral wool slabs 150 mm thick;
2) insulation of the basement walls and foundation walls with foam glass 150 mm thick;
3) insulation of the attic floor with mineral wool slabs 200 mm thick;
4) insulation of the ceiling above part of the 1st floor with mineral wool boards 200mm thick;
5) replacement of window and door blocks;
6) decoration of the external walls of the facades with decorative plaster;
7) repair of the porch and external stairs at the auxiliary exit;
8) installation of visors above the auxiliary exits and the pit$
9) arrangement of ramps to improve access to the medical facility for low-mobility groups of the population
10) strengthening the foundation of the building.
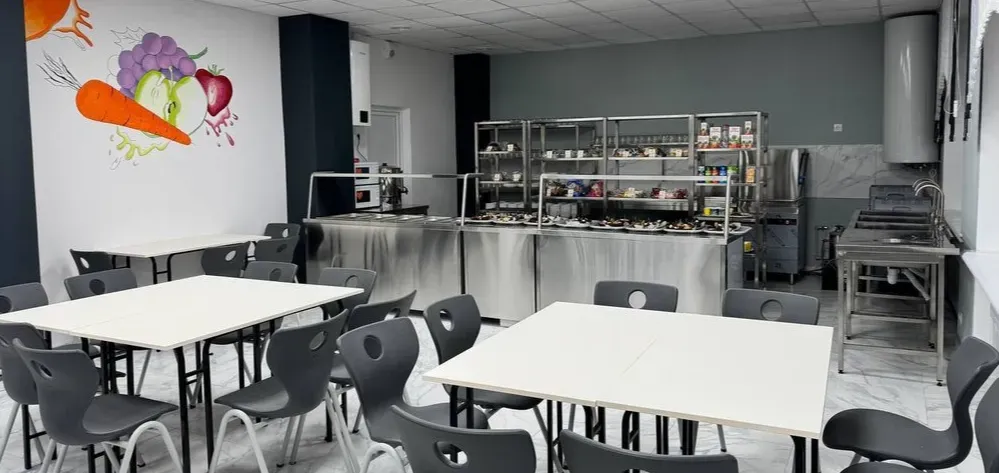
Reconstruction with the addition of a dining room to the existing premises of the specialized secondary school of grades I-III No. 8 at 34 Yakov Halchevsky St. in the city of Khmelnytskyi” (correction)
The project provides for the placement of the existing school building and a dining room for 150 seats, which is being added from the western part. A separate entrance with an asphalt concrete pavement 3.5 m wide is provided for the dining room building. The working project provides for the installation of a concrete drainage tray for the drainage of surface water.
The dining room includes the following premises: - dining hall with a distribution room; - hot shop; - dishwashing; - cold shop; - meat and fish shop; - buffet and auxiliary premises of the buffet; - recreation room; - refrigerator premises; - pantries for dry products.
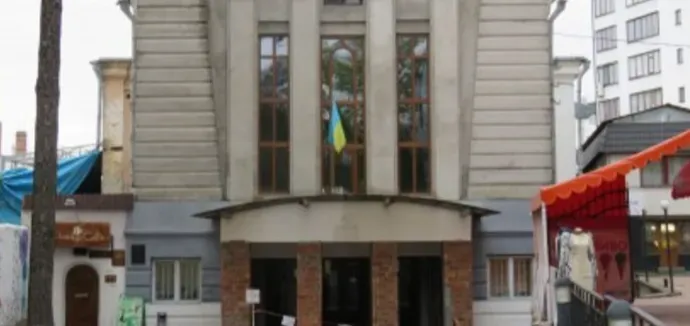
“Restoration of the Khmelnytskyi City House of Culture at 43 Proskurivska Street in the city of Khmelnytskyi” (correction)
The goal of the project "Restoration of the Khmelnytskyi City House of Culture at 43 Proskurivska Street (correction)" is to create a modern, safe, energy-efficient and functionally equipped cultural center that will meet the needs of the community, contribute to the development of the city's cultural environment and the preservation of its historical heritage.
The project is aimed at restoring the architectural value of the building, modernizing engineering systems, creating an inclusive space and providing conditions for a wide range of cultural and artistic events.
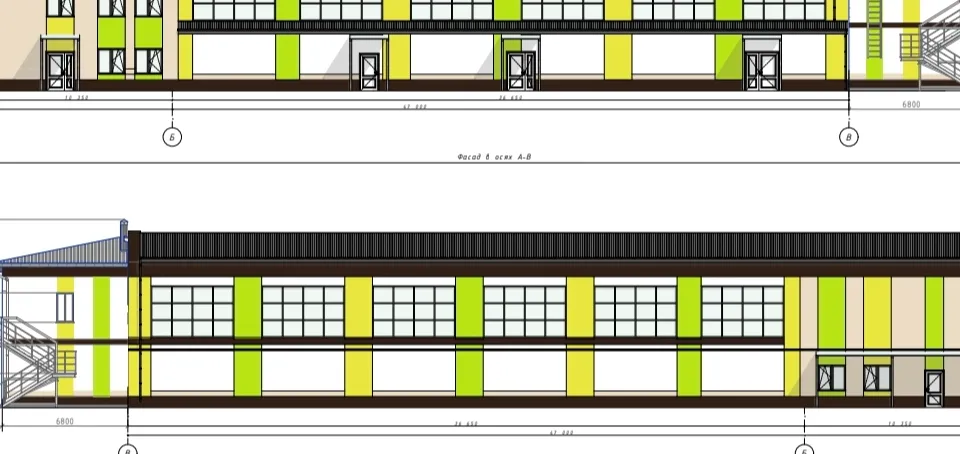
Reconstruction of the sports school building (sports halls) with the completion of auxiliary premises and restrooms of Khmelnytskyi Children's and Youth Sports School No. 1 with energy saving at 17 Sportivnaya St. in Khmelnytskyi
Construction of additional changing rooms and restrooms for participants of sports events
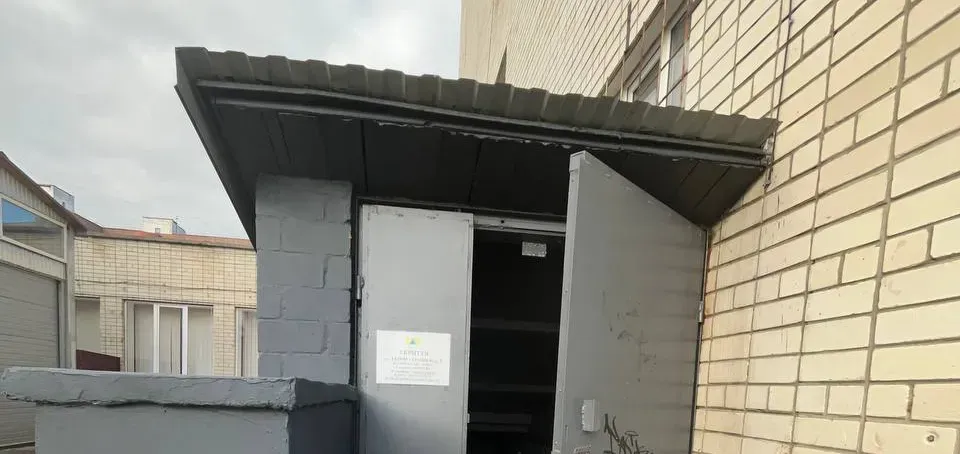
Major repairs of part of the group of premises "Civil defense protective structure (radiation shelter No. 86158), at the address: Khmelnytskyi region, Shepetivskyi district, Netishyn city, Heroes of Ukraine avenue, 1, group of premises No. 916"
The project was developed to restore operational performance, ensure the protection of participants in the educational process and the population from dangerous factors of emergencies and organize the life support of the building (structure, premises) and bring it into compliance with the basic requirements according to DBN V.2.2-5:2023.
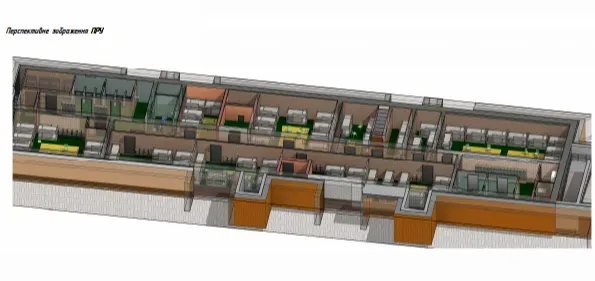
Reconstruction of anti-radiation shelter No. 85538 in the Letychiv preschool educational institution of the child development center "Kalynonka" at the address: Ukraine, Khmelnytsky region, Khmelnytsky district, Letychiv territorial community, Letychiv village, Heroiv Krut st., 5
This reconstruction aims to bring the PRU into compliance with current building codes, regulations and standards in order to ensure reliable protection of the population (pupils and employees of the institution) from the impact of emergency situations, as well as to ensure safety and accessibility in use, including fire safety requirements.
The goal of the PRU reconstruction is achieved through a complex of architectural, construction and engineering solutions:
1. Architectural and construction solutions and accessibility
2. Engineering support and life support
3. Fire safety and notification
4. Engineering and technical measures of civil protection
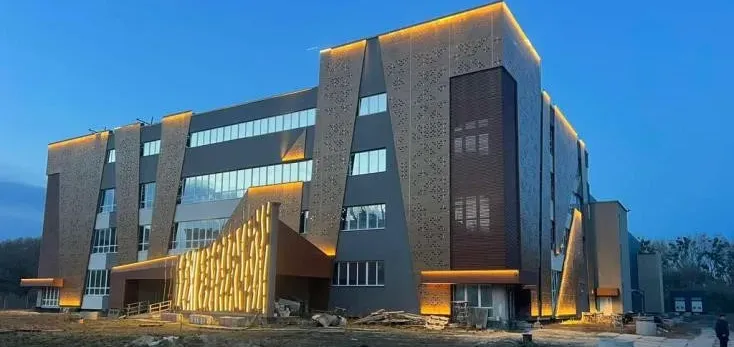
"Construction of the Palace of Sports at 5/1a Prybuzskaya Street in Khmelnytskyi" (correction)
The goal of the project is to promote a healthy lifestyle, create appropriate training conditions for athletes, as well as to develop physical and sports rehabilitation, which will ensure veterans' access to quality services for the restoration of physical, psychological and social functions, and their return to a full-fledged life in the community.
The Sports Palace is the largest indoor sports and entertainment facility in the Khmelnytskyi region with a capacity of up to 3,200 seats, designed for training athletes and holding competitions, including adaptive sports, of the all-Ukrainian and international level.
The building includes an auditorium with a sports core with built-in stands, as well as a physical and health-improving part on four floors. The arena allows you to organize competitions in such sports as basketball, volleyball, handball, mini-football and other sports. The size of the field for playing sports is 42 x 24 m.
At the same time, the Sports Palace is designed as a universal sports and entertainment facility, which makes it possible to quickly adapt the space for holding mass events of a non-sports nature, in particular concerts, presentations, etc. This was made possible thanks to the following solutions:
• the spatial and constructive planning of the arena allows you to change its functional purpose;
• mobile or replaceable equipment is used, for example, dismantled sports surfaces, mobile or folding seats, stage, lighting and acoustics, which can be quickly adapted;
• architectural and engineering solutions take into account acoustic, lighting, fire and evacuation requirements for holding mass events of a non-sports nature.
The facility will have significant social and infrastructural value.
The project provides for the full integration of barrier-free principles both in the external environment and inside the facility, in accordance with current accessibility standards:
1. Physical accessibility (parking spaces no further than 50 m from the entrance, parking spaces 3.5 m wide, intervals for wheelchairs).
2. Unobstructed movement through the territory (sidewalks 3 m wide, lowered curbs, tactile and contrasting stripes, obstacle avoidance).
3. Accessible entrances without ramps, doors 850–900 mm wide, minimal thresholds.
4. Elevator with tactile, visual and audible indicators, adapted for people in wheelchairs.
5. Sanitary facilities with equipment for disabled people (handrails, washbasins, showers with folding seats).
6. Tactile and visual navigation in the premises (Braille signs, pictograms, floor indicators).
7. On the second floor of the FOE, a gym has been designed, which will be equipped with rehabilitation equipment and intended for the rehabilitation of veterans and low-mobility groups of the population.
8. To enable outdoor sports, when adjusting the project, it is envisaged to place sports grounds for playing sports similar to those provided in the premises of the Palace of Sports, including the arrangement of a multifunctional sports ground for the recovery and rehabilitation of military personnel, which in turn will allow for more qualitatively conducting rehabilitation activities in the open air.
Reconstruction of the building of the specialized secondary school of grades I-III No. 7 of the city of Khmelnytskyi for the construction of a civil defense facility at 33 Zavodska Street in the city of Khmelnytskyi (correction)
The purpose of the project is to build an underground dual-purpose civil defense protective structure with the properties of a P1 group radiation shelter (with the highest level of protection for this type of shelter), as well as an above-ground workshop building for the Municipal Institution of General Secondary Education "Gymnasium No. 30" of the Khmelnytskyi City Council.
The goal is to achieve this goal by reconstructing the building with the arrangement of a civil defense structure, which includes the construction of an underground dual-purpose civil defense protective structure with the properties of a P1 group radiation shelter and the construction of an above-ground workshop building. In peacetime, the facility can be used to conduct the educational process and meet the economic needs of the educational institution.
The shape of the building in plan is close to rectangular. Overall dimensions in axes 1–7, A–M are 23.0 × 35.4 m.
The entrance to the radiation shelter is provided from the ground surface through pit stairs, and the entrance to the workshop is through entrance porches.
The height of the underground part (PRU) is 3.06 m, the height of the first floor of the workshop is 3.8 m.
The calculated capacity of the shelter is 382 people.
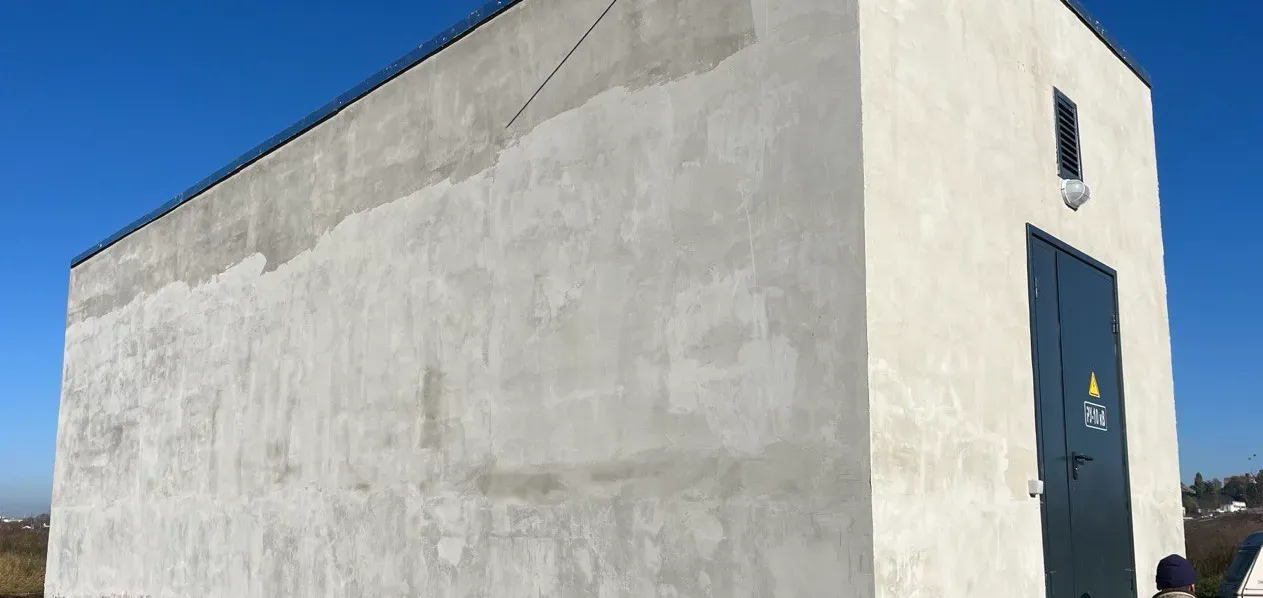
New construction of external power supply networks of the Khmelnytskyi Industrial Park on Vinnytsia Highway, 18 in the city of Khmelnytskyi
The purpose of the project "New construction of external power supply networks of the Khmelnytskyi industrial park on Vinnyts'kyi highway, 18 in the city of Khmelnytskyi" is to create a reliable, modern and sufficiently powerful electrical infrastructure that will ensure the launch, stable operation and development of industrial, logistics and innovative enterprises on the territory of the industrial park.
Ensuring power supply is a key condition for the formation of a full-fledged industrial environment and attracting investors. The creation of an appropriate infrastructure will support the development of high-tech industries, increase the investment attractiveness of the territory and create the prerequisites for the economic growth of the city of Khmelnytskyi.
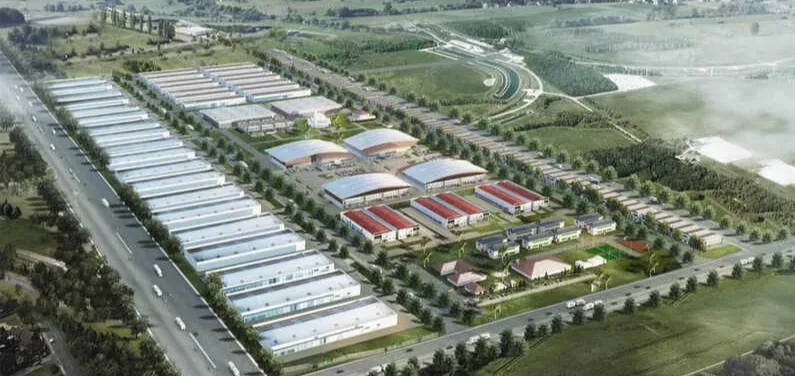
New construction of external water supply and sewage networks of the Khmelnytskyi Industrial Park at 18 Vinnytske Shosse St. in the city of Khmelnytskyi
The purpose of the project "New construction of external water supply and sewage networks of the Khmelnytskyi Industrial Park" is to create the necessary engineering infrastructure for the functioning of the industrial park and to ensure conditions for the development of industry, innovative entrepreneurship and investment attraction in the city of Khmelnytskyi. The creation of the Khmelnytskyi Industrial Park allows for the formation of new points of economic growth in the city and to concentrate development in priority industries where there are sustainable competitive advantages and global development trends are being formed. It is expected that the park will become a modern platform for the emergence of high-tech industries, innovation clusters and business ecosystems that will contribute to the inclusive and sustainable development of the city's economy.

Installation of a local automated centralized notification system on the territory of Netishynska MTG, Shepetivsky district, Khmelnytsky region
The main goal of creating the System is to automate the notification functions of the automated centralized notification system "Signal-VO" and equip it with modern software and hardware using the latest information technologies and electronic communications technologies.